• Our Services
  • Our Method
  • Team
  • Sales
  • Rentals
  • Furnished
45 East 7th Street 3D E. Greenwich Village New York NY 10003
  1. Home
  2. 45 East 7th Street, 3D
45 East 7th Street 3D E. Greenwich Village New York NY 10003
  • View All Photos
  • View Floor Plans
  • Request an Appointment

No. 45E7

45 East 7th Street, 3D

E. Greenwich Village | NY
Taras Shevchenko Place & Second Avenue

Schedule a Viewing
New This Week
$ 10,500
Active
Status
4
Rooms
2
Bedrooms
2
Bathrooms
1
Term [Months]
07/01/2026
Available
  • 45 East 7th Street, 3D
  • 4 Rooms
  • 2 Beds
  • 2 Baths
  • $ 10,500

Photos

45 East 7th Street 3D E. Greenwich Village New York NY 10003

Floor Plan

45 East 7th Street 3D E. Greenwich Village New York NY 10003

Description

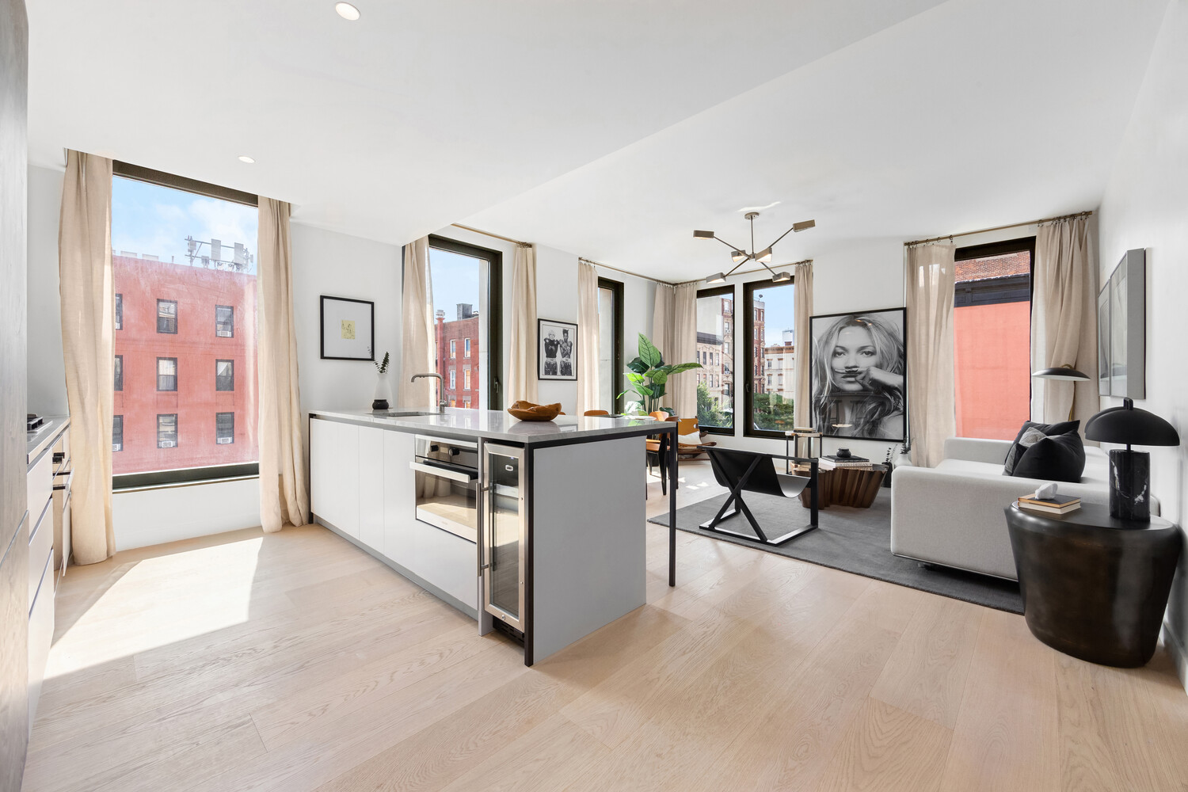
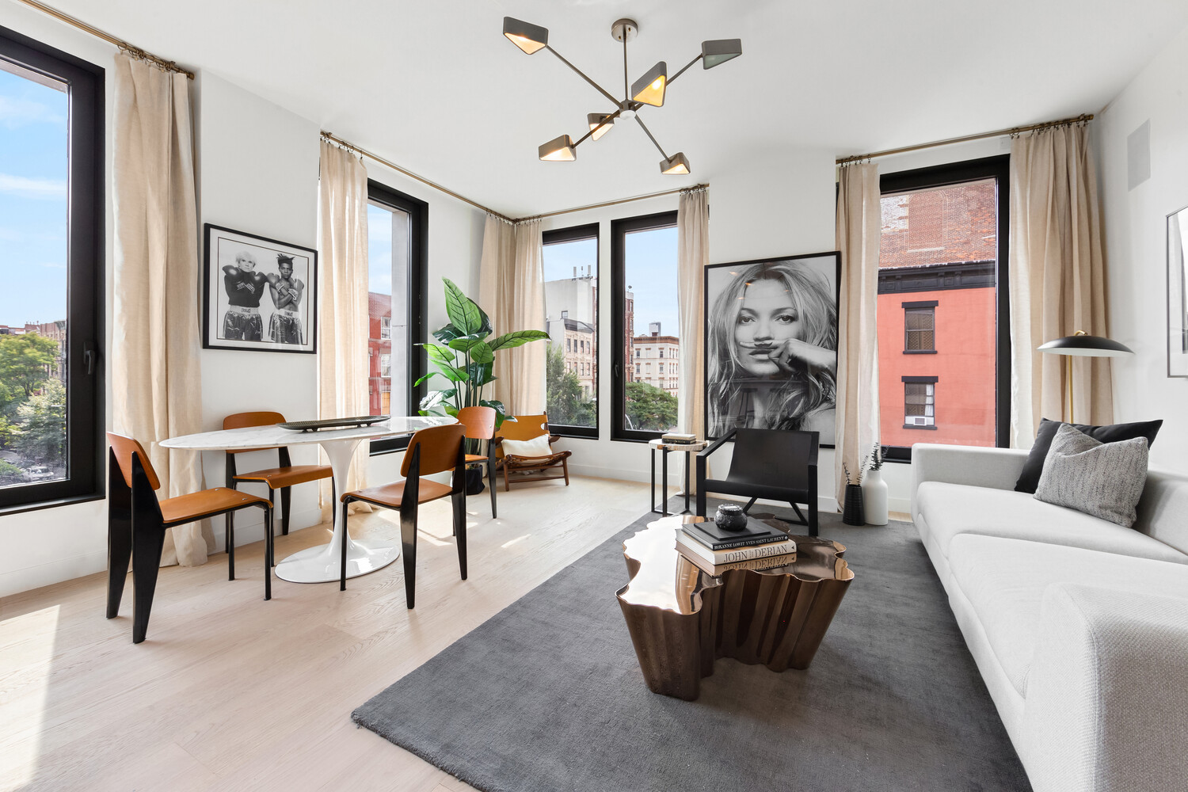
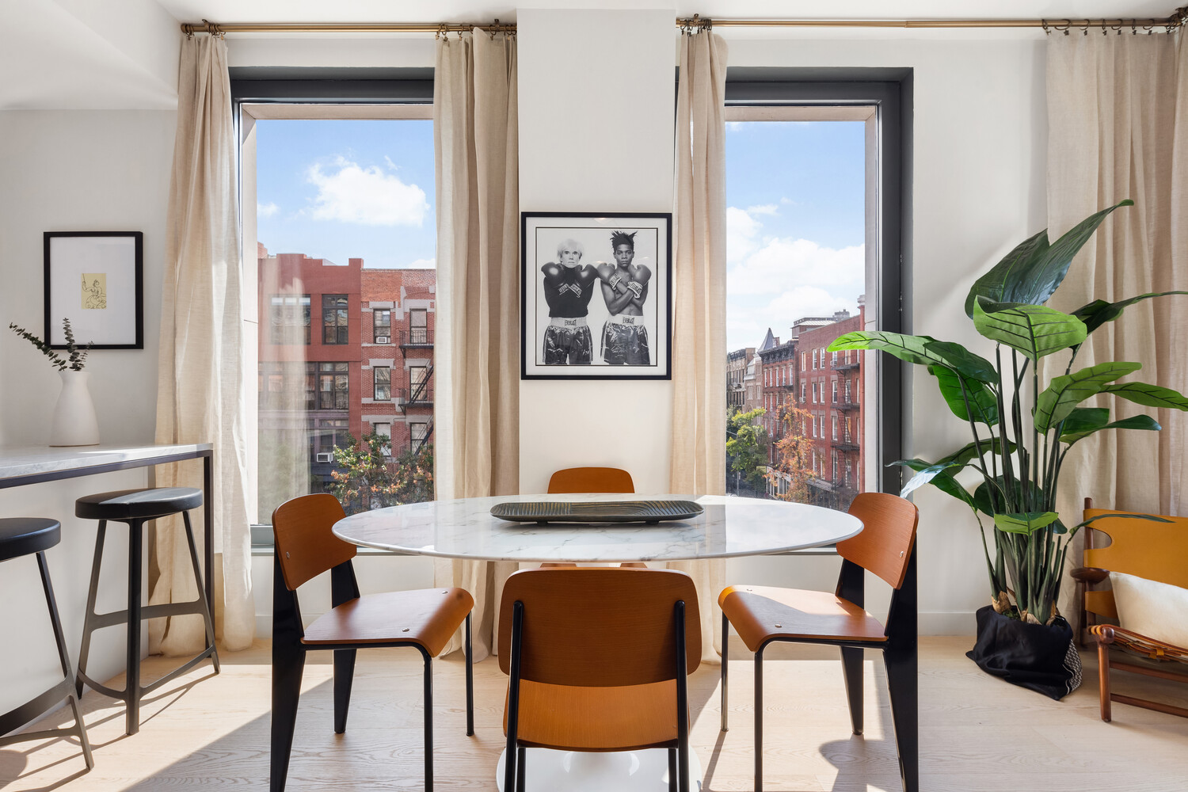
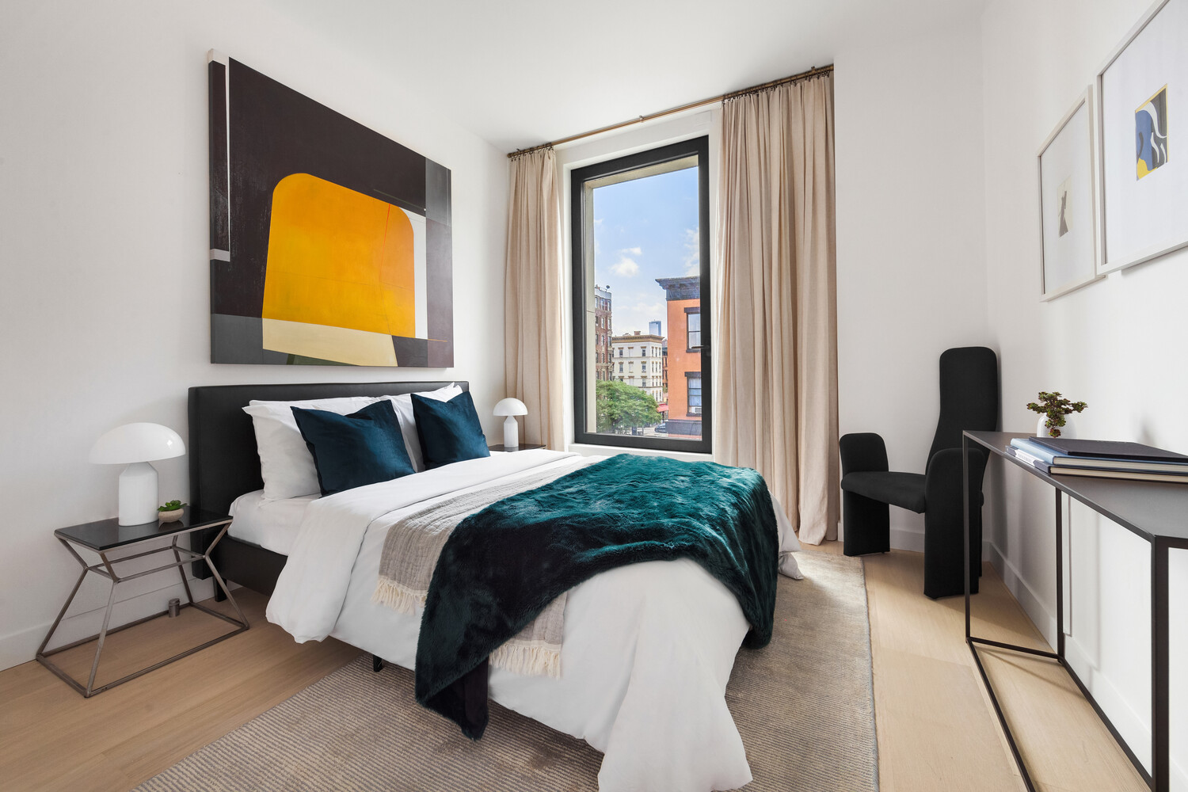
Located at 45 East 7th Street, a landmarked boutique condominium designed by acclaimed architect Morris Adjmi, Residence 3D is a sophisticated corner 2-bedroom, 2-bathroom rental offering exceptional natural light through coveted southern and eastern exposures. Thoughtfully designed with ideal proportions and an effortless layout, the residence features soaring 9-foot ceilings in the living area and oversized 7-foot European designer windows.

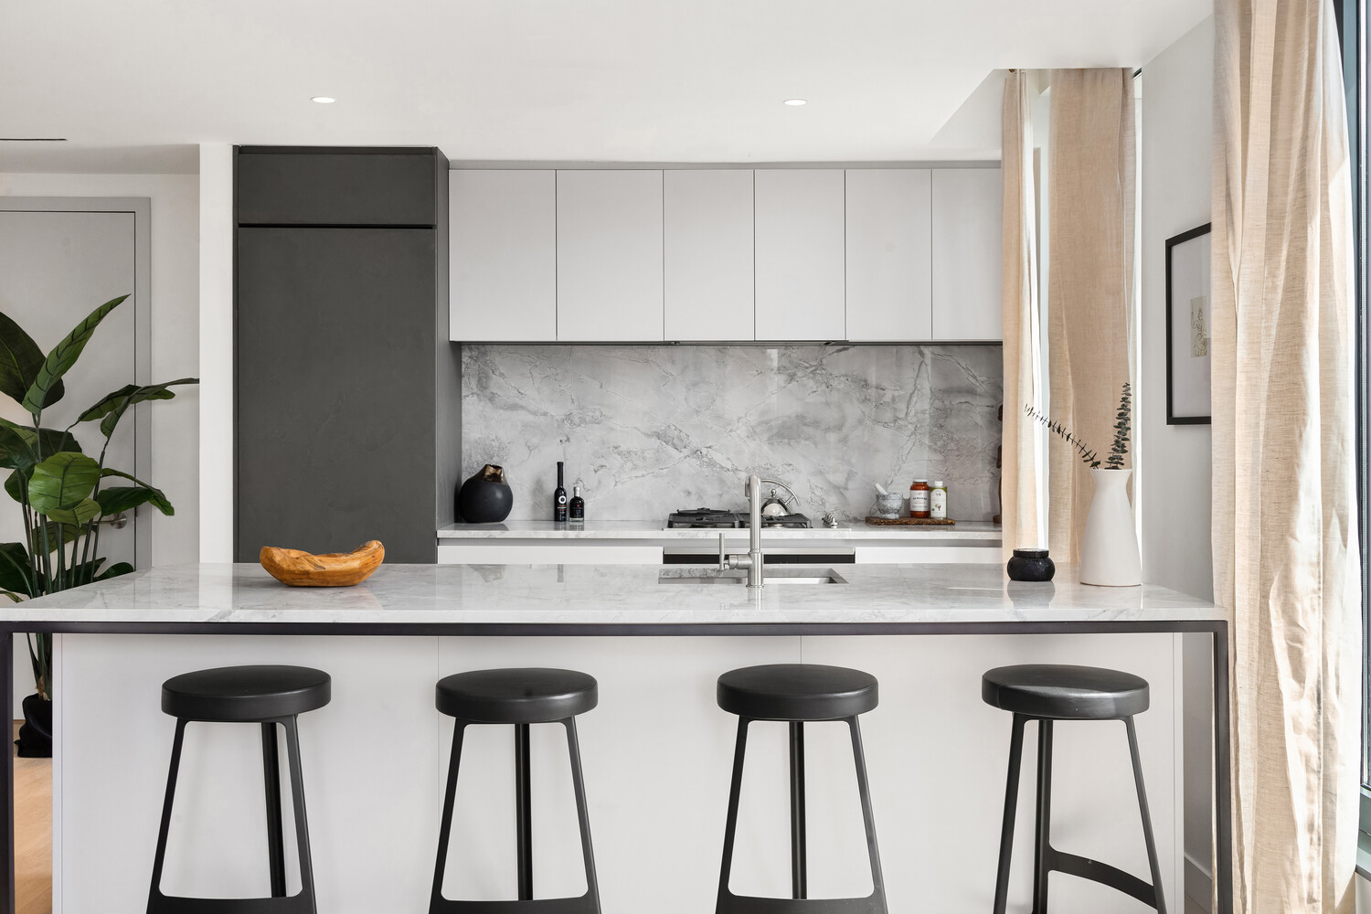
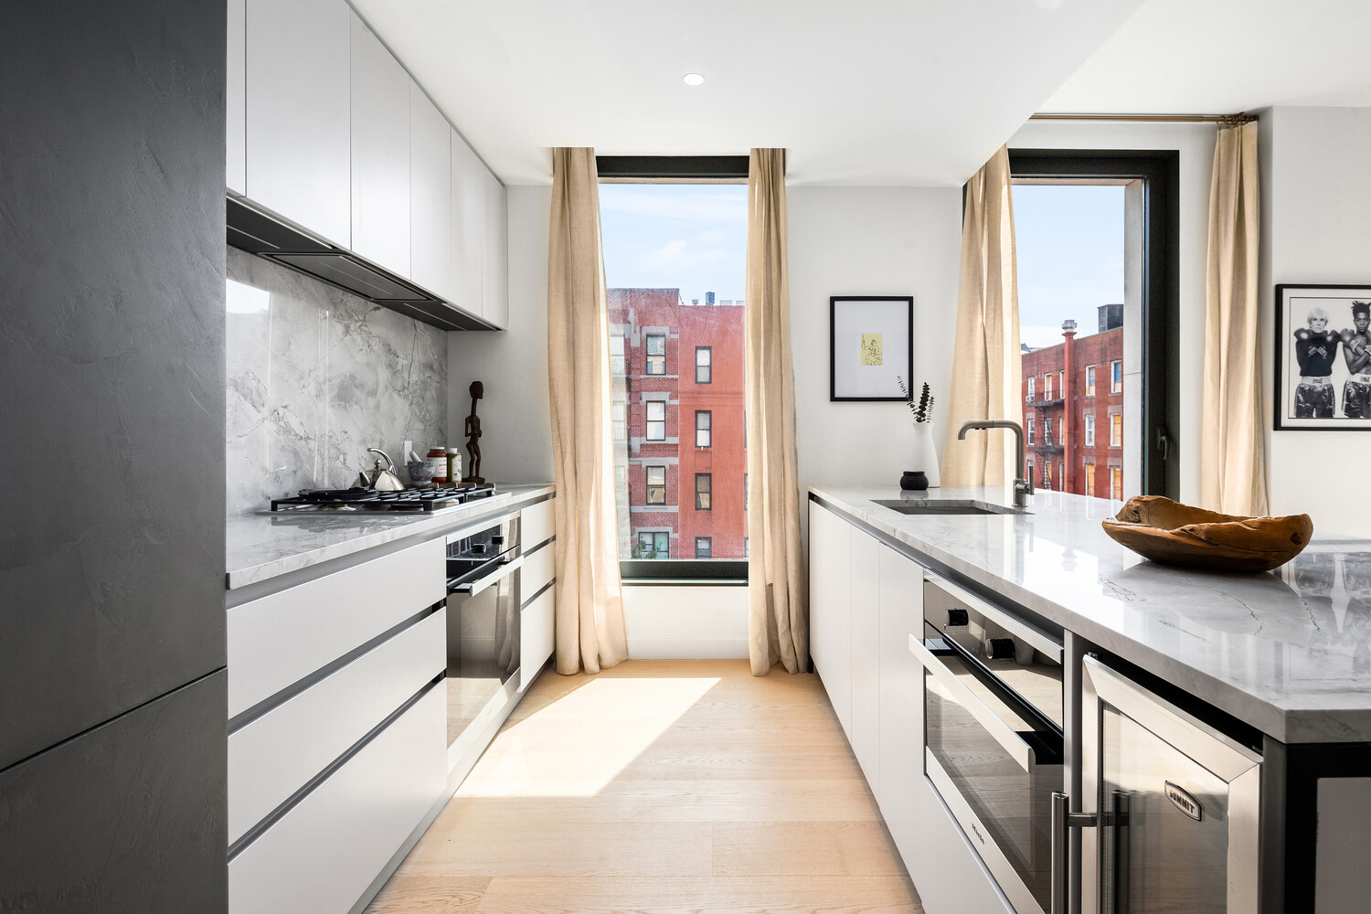
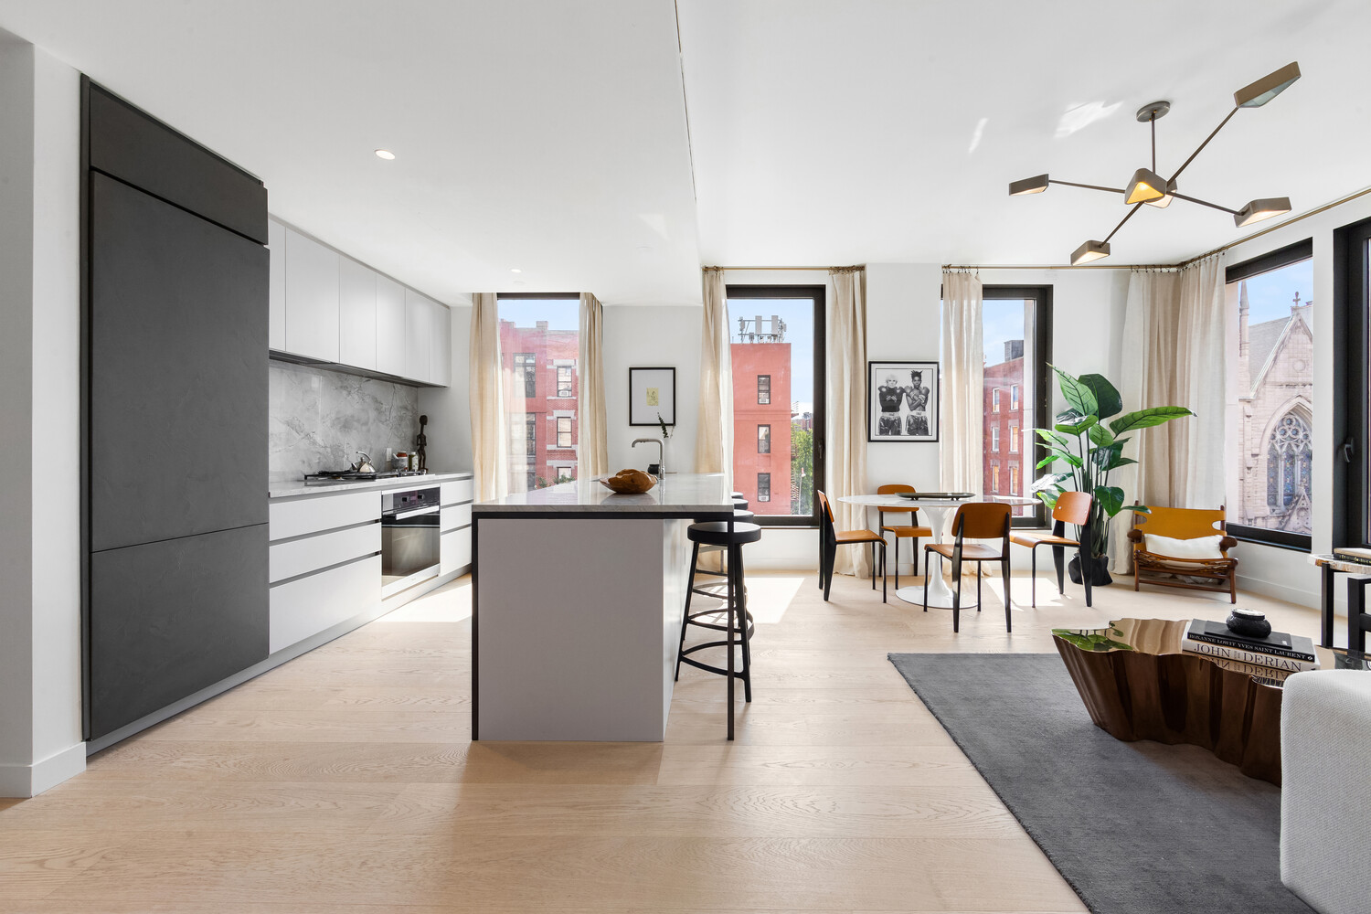
The expansive open-concept living and dining area is anchored by stunning 9-inch wide custom-stained white oak flooring and a beautifully designed chef's kitchen. Centered around a large island, the kitchen features Adjmi-designed two-toned matte cabinetry, marble slab countertops and backsplash, and a premium suite of fully integrated Miele appliances, including a vented 30-inch range, refrigerator with icemaker, dishwasher, and microwave.

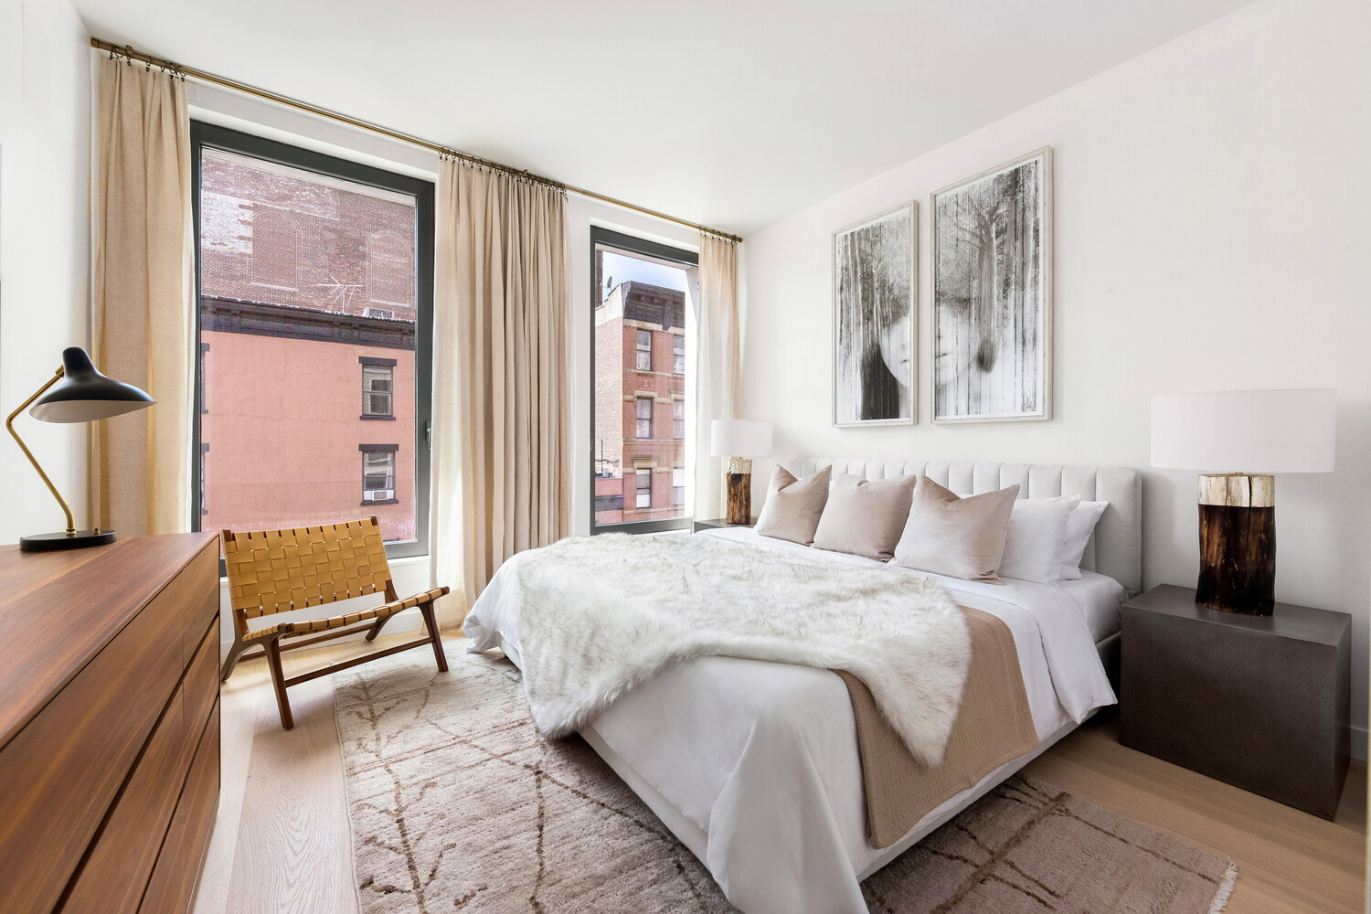
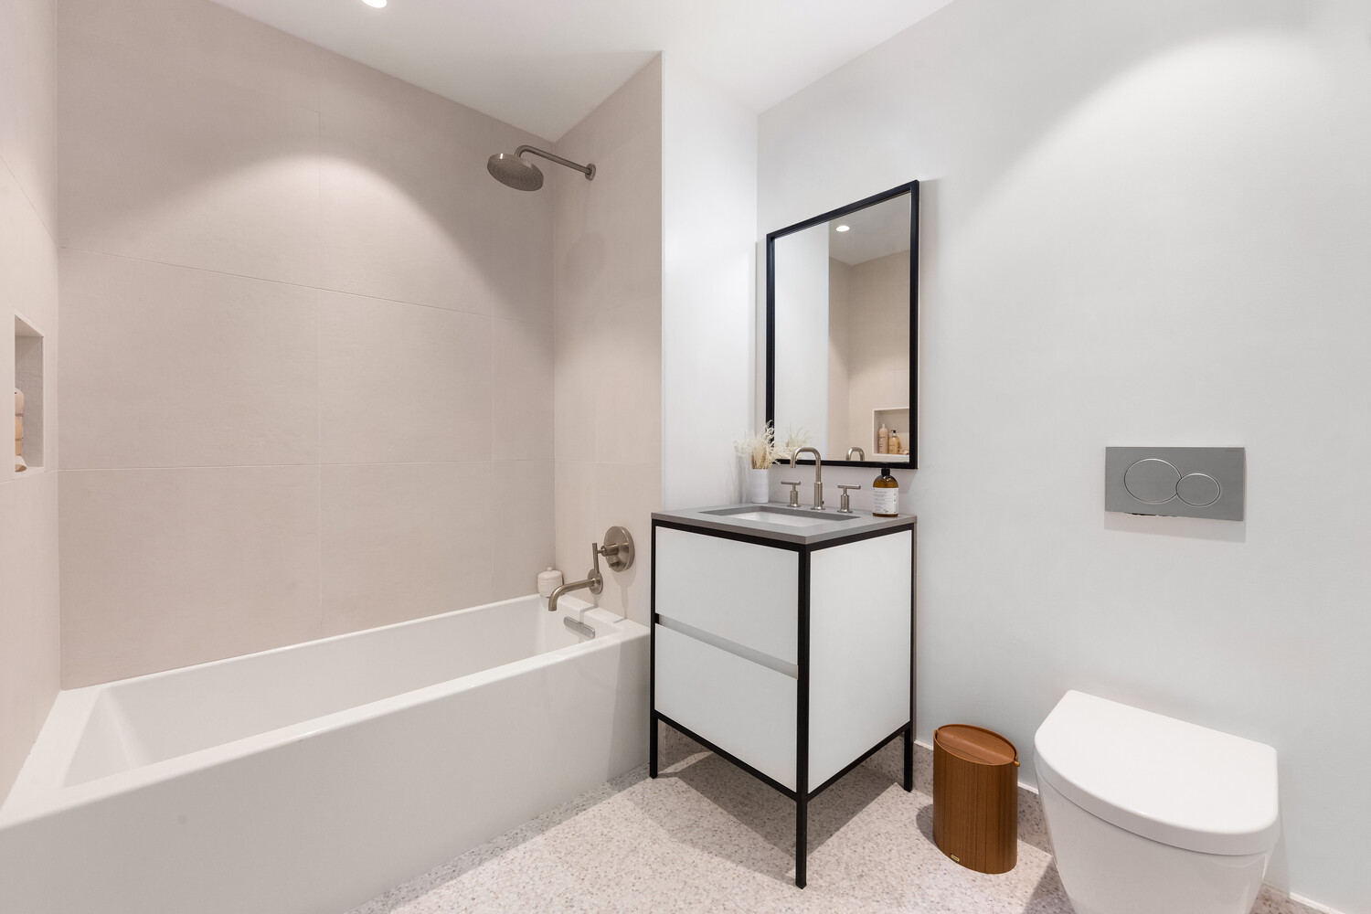
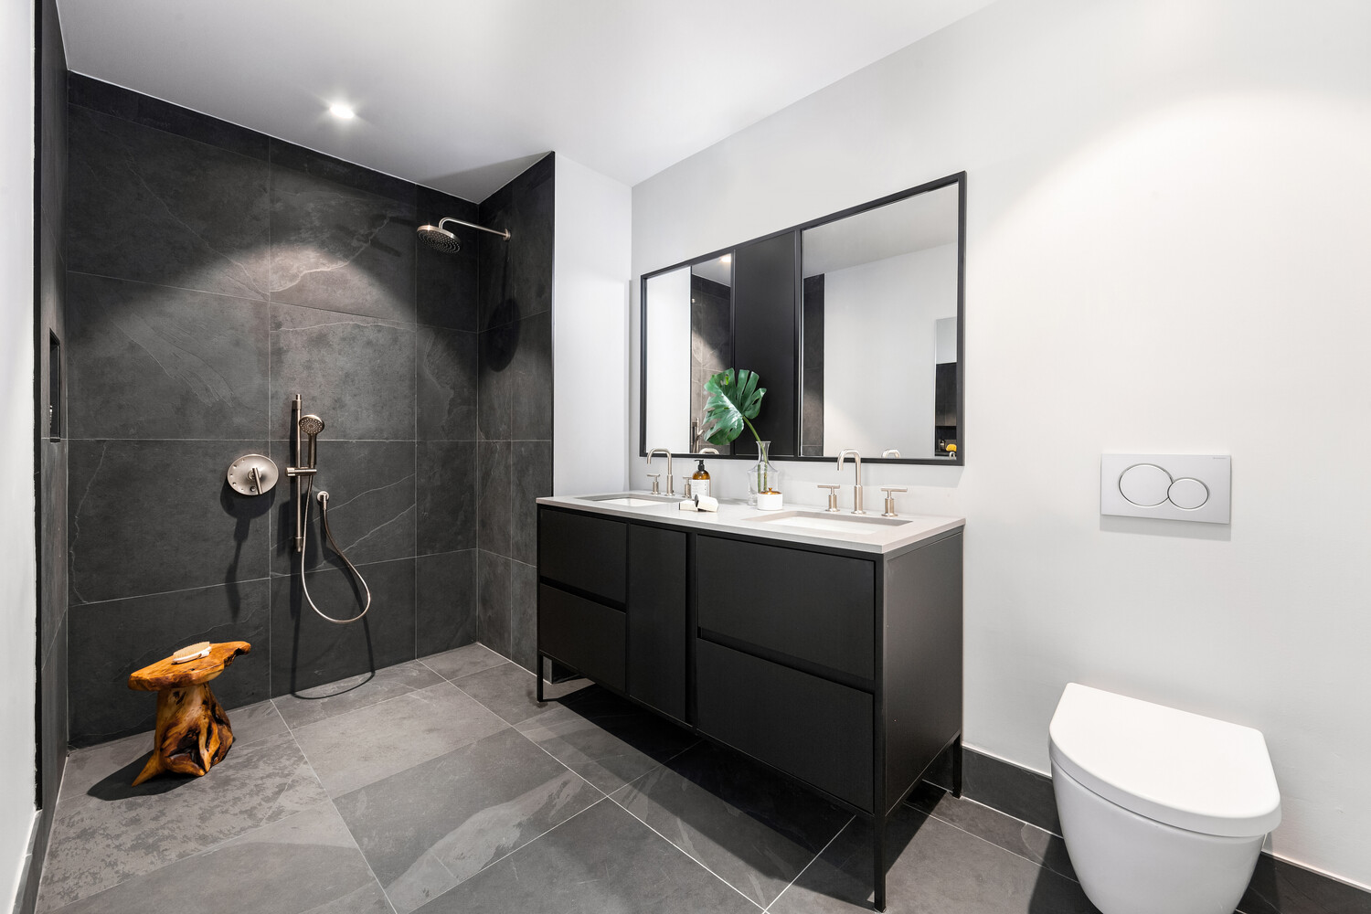
The generously sized primary suite offers a walk-in closet and a luxurious en-suite bathroom, featuring a deep soaking tub and honed marble chip terrazzo flooring. The secondary bathroom is equally refined offers a spacious walk-in shower. Both bathrooms are finished with custom Adjmi-designed vanities framed in blackened metal.

Additional highlights include high-efficiency central VRF heating and air conditioning, Bosch washer/dryer, garbage disposal, custom sound system, and a private storage unit in the basement.

A rare rental opportunity in one of the East Village's most architecturally significant boutique condominiums.

Located at 45 East 7th Street, a landmarked boutique condominium designed by acclaimed architect Morris Adjmi, Residence 3D is a sophisticated corner 2-bedroom, 2-bathroom rental offering exceptional natural light through coveted southern and eastern exposures. Thoughtfully designed with ideal proportions and an effortless layout, the residence features soaring 9-foot ceilings in the living area and oversized 7-foot European designer windows.

The expansive open-concept living and dining area is anchored by stunning 9-inch wide custom-stained white oak flooring and a beautifully designed chef's kitchen. Centered around a large island, the kitchen features Adjmi-designed two-toned matte cabinetry, marble slab countertops and backsplash, and a premium suite of fully integrated Miele appliances, including a vented 30-inch range, refrigerator with icemaker, dishwasher, and microwave.

The generously sized primary suite offers a walk-in closet and a luxurious en-suite bathroom, featuring a deep soaking tub and honed marble chip terrazzo flooring. The secondary bathroom is equally refined offers a spacious walk-in shower. Both bathrooms are finished with custom Adjmi-designed vanities framed in blackened metal.

Additional highlights include high-efficiency central VRF heating and air conditioning, Bosch washer/dryer, garbage disposal, custom sound system, and a private storage unit in the basement.

A rare rental opportunity in one of the East Village's most architecturally significant boutique condominiums.


Listing Courtesy of Coldwell Banker Warburg

Features

A/C

View / Exposure

South Exposure
45 East 7th Street 3D E. Greenwich Village New York NY 10003

Building Details

45 East 7th Street 3D E. Greenwich Village New York NY 10003
Condo
Ownership
Low-Rise
Building Type
Attended Lobby
Service Level
Elevator
Access
Pets Allowed
Pet Policy
463/7502
Block/Lot
Post-War
Age
2020
Year Built
7/21
Floors/Apts

Building Amenities

Bike Room
Fitness Facility
Garden
Private Storage
Roof Deck

Building Statistics

$ 2,177 APPSF

Closed Sales Data [Last 12 Months]
45 East 7th Street 3D E. Greenwich Village New York NY 10003

Contact

License Licensed As: Jay M. Heydt
Jay Heydt

Jay Heydt

License Licensed As: Jay M. Heydt

Principal Broker

W: 646-234-5815
M: 646-234-5815
Contact Agent Download VCard
This information is not verified for authenticity or accuracy and is not guaranteed and may not reflect all real estate activity in the market. ©2026 REBNY Listing Service, Inc. All rights reserved. All information is intended only for the Registrant’s personal, non-commercial use. RLS Data display by Vertical Real Estate. Additional building data provided by On-Line Residential [OLR].
All information furnished regarding property for sale, rental or financing is from sources deemed reliable, but no warranty or representation is made as to the accuracy thereof and same is submitted subject to errors, omissions, change of price, rental or other conditions, prior sale, lease or financing or withdrawal without notice. All dimensions are approximate. For exact dimensions, you must hire your own architect or engineer.
Listing ID: 2180823