• Our Services
  • Our Method
  • Team
  • Sales
  • Rentals
  • Furnished
498 West End Avenue 11A Upper West Side New York NY 10024
  1. Home
  2. 498 West End Avenue, 11A
498 West End Avenue 11A Upper West Side New York NY 10024
  • View All Photos
  • View Floor Plans
  • Request an Appointment

498 West End Avenue, 11A

Upper West Side | NY
West 83rd Street & West 84th Street

Schedule a Viewing
New This Week
$ 9,750,000
Active
Status
8
Rooms
5
Bedrooms
4.5
Bathrooms
3,778/351
ASF/ASM
$ 4,674
Real Estate Taxes [Monthly]
  • 498 West End Avenue, 11A
  • 8 Rooms
  • 5 Beds
  • 4.5 Baths
  • $ 9,750,000

Photos

498 West End Avenue 11A Upper West Side New York NY 10024

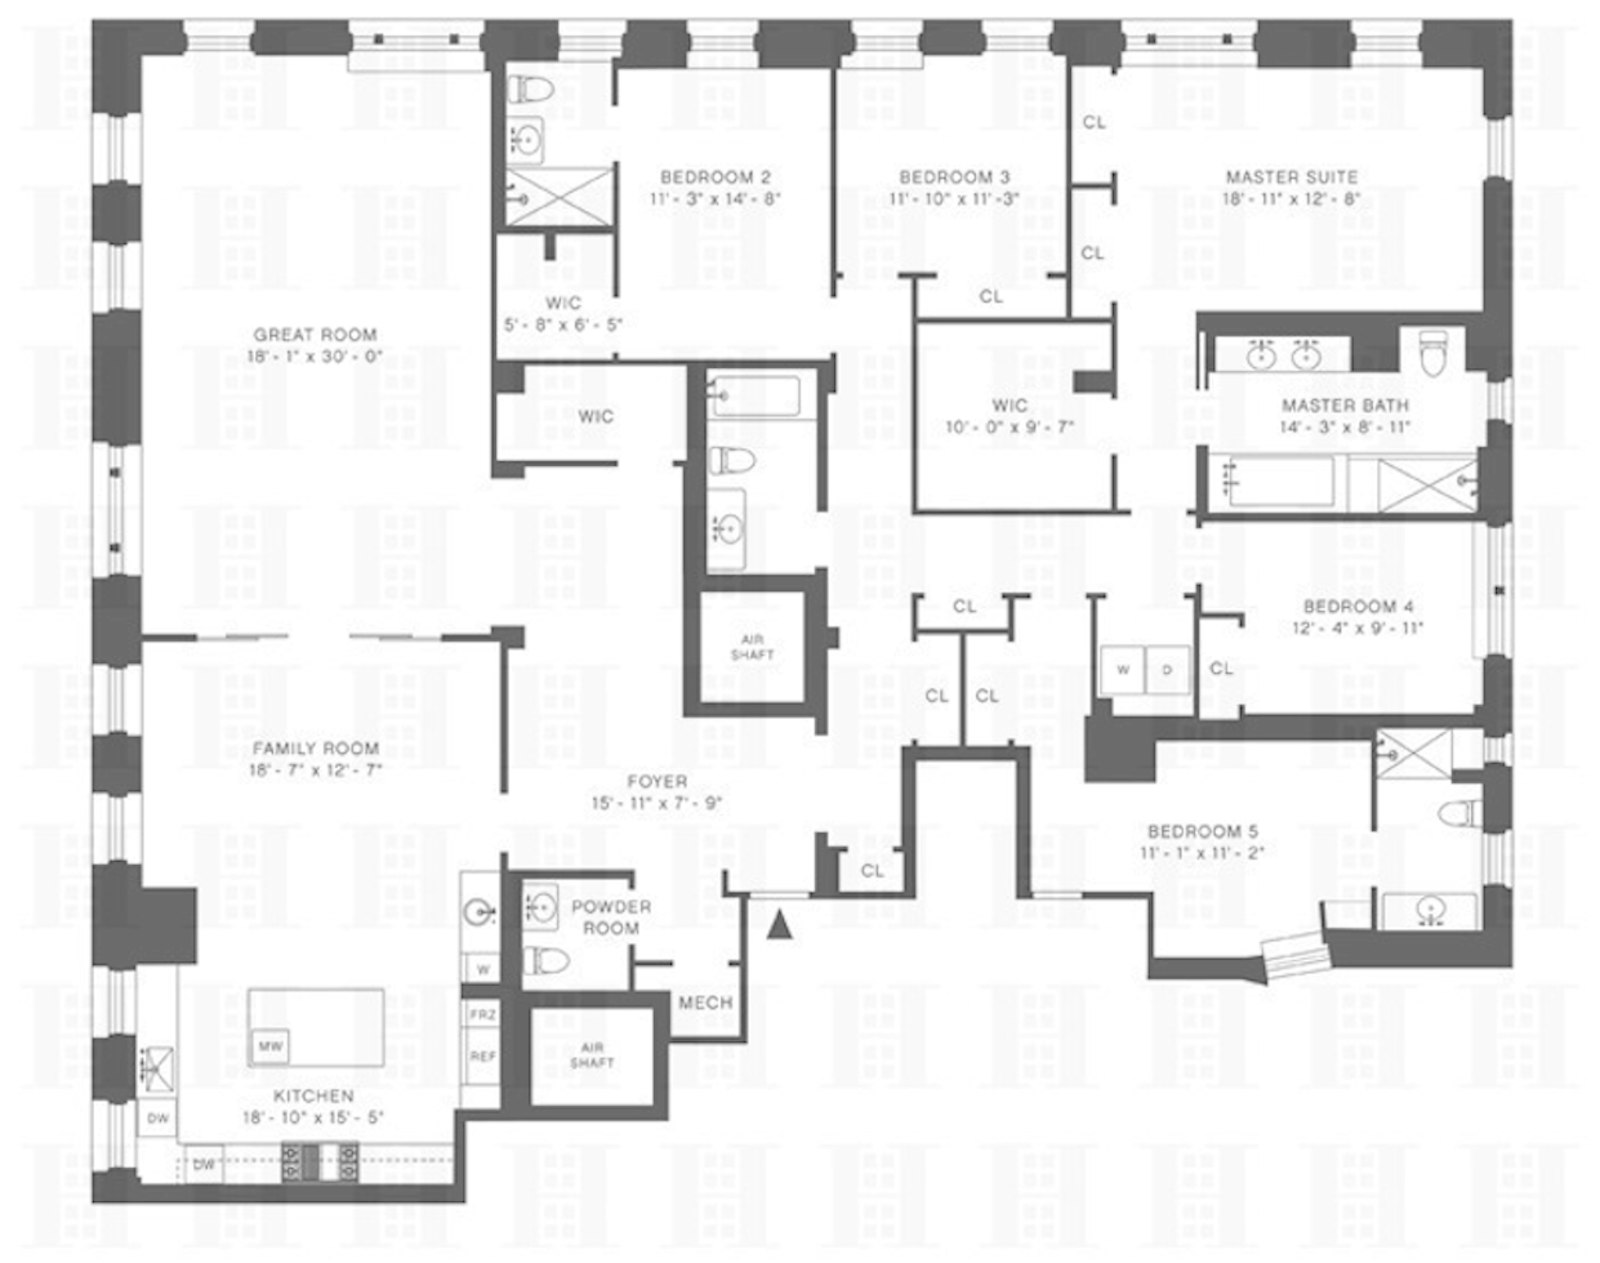
Floor Plan

498 West End Avenue 11A Upper West Side New York NY 10024

Description

Prewar 5 Bedroom, Excellent Condition

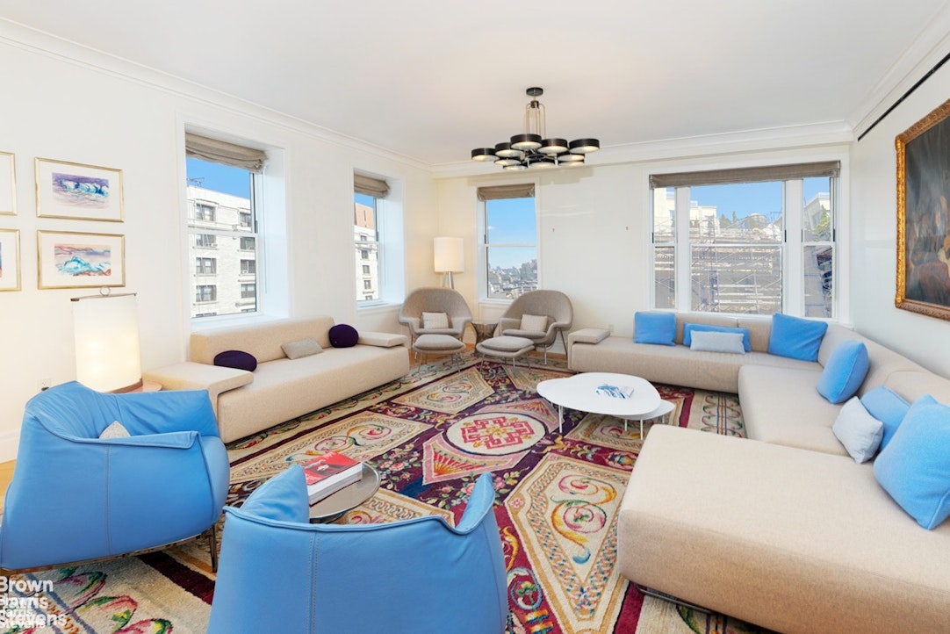
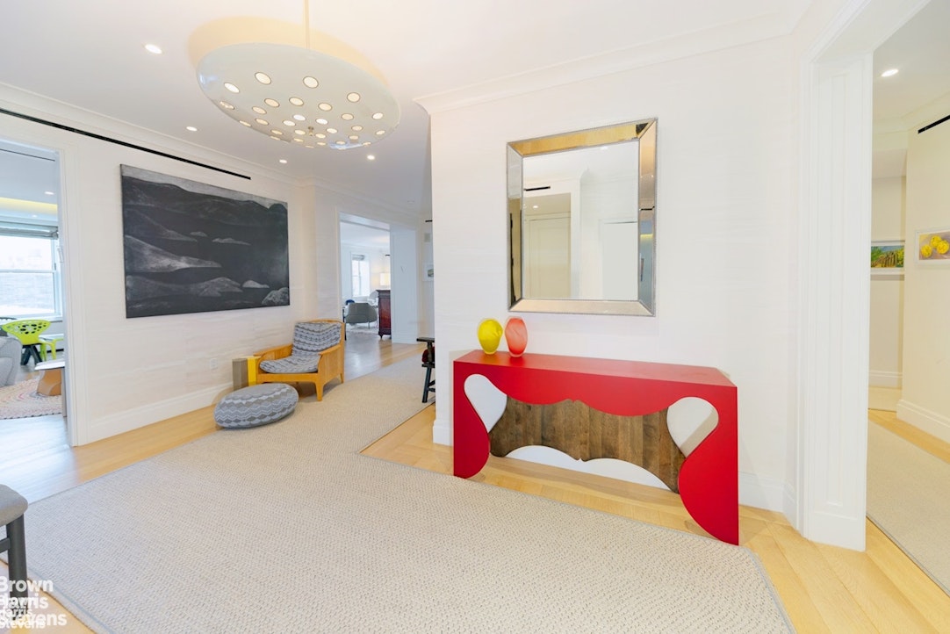
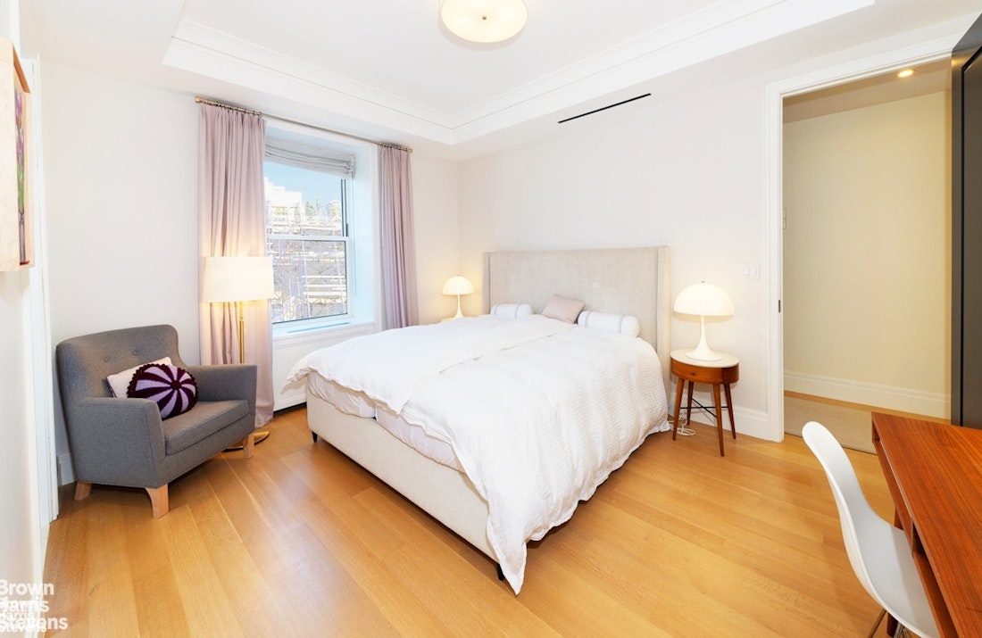
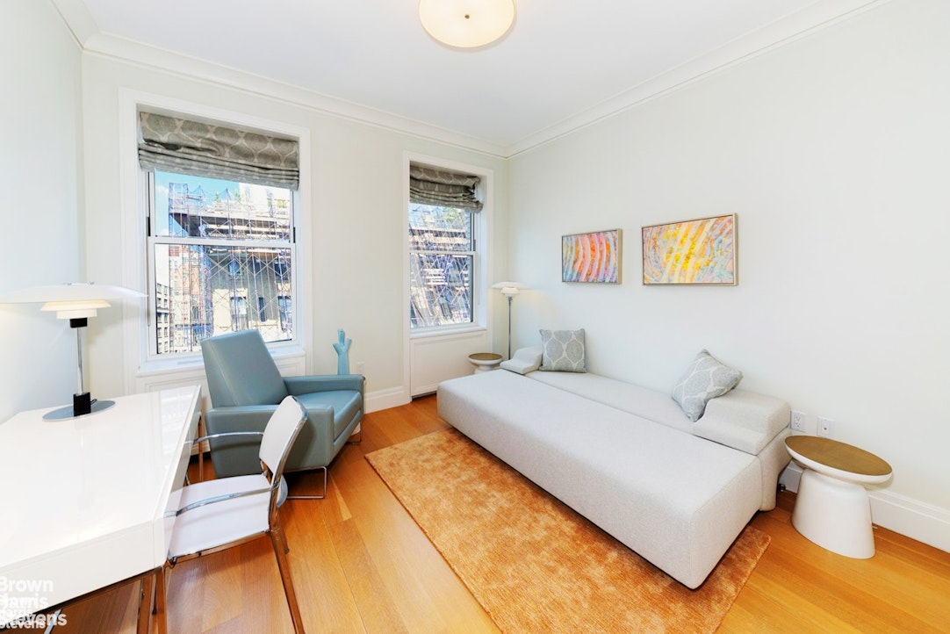
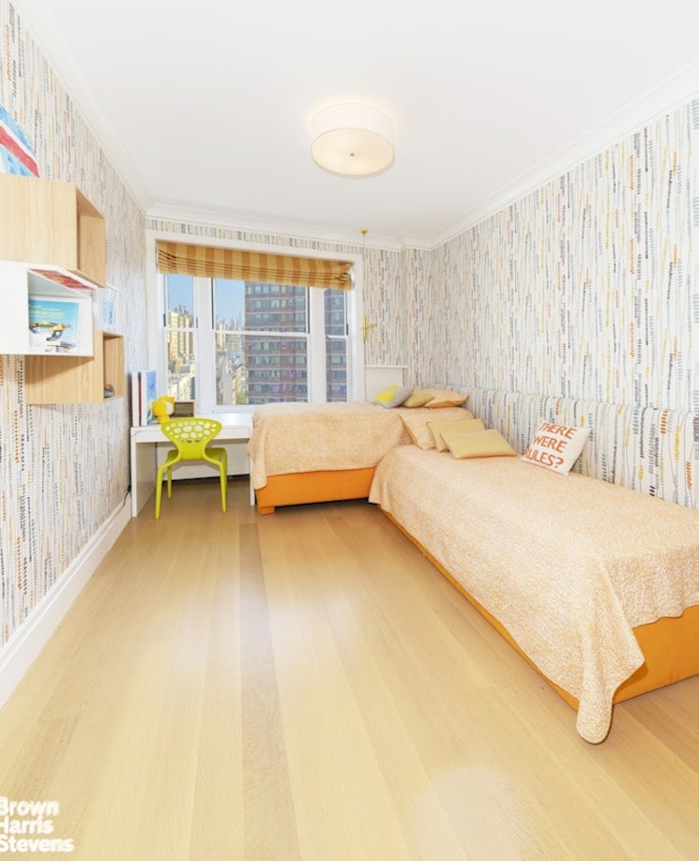
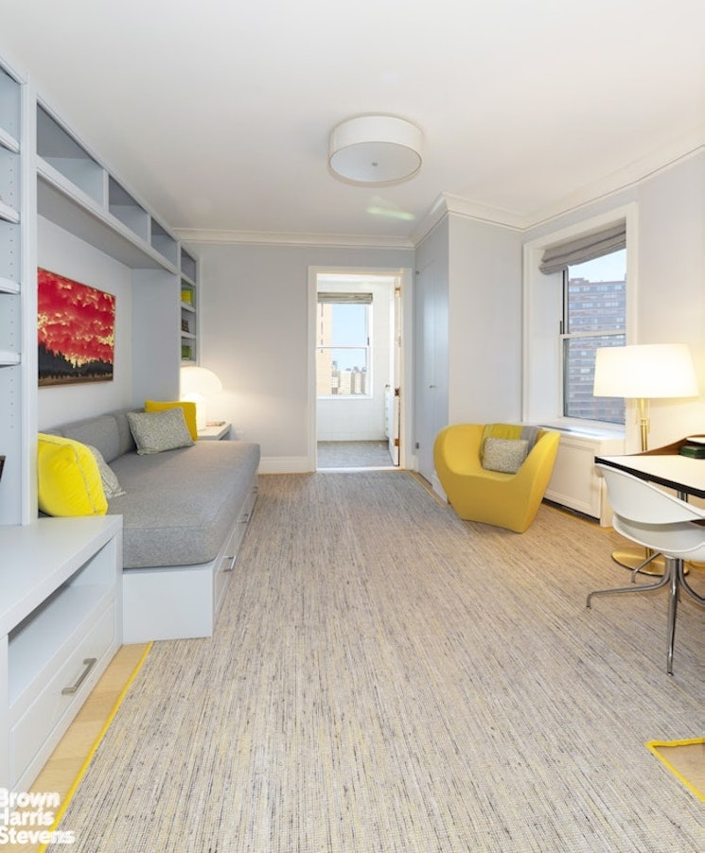
Welcome to 498 West End Avenue. Apartment 11A is a grandly proportioned 5 bedrooms 4.5 bathroom fully renovated home featuring 3,784 square feet of living space and 9.7' ceilings throughout. This residence possesses a grandeur - both in scale and workmanship - of an earlier time.

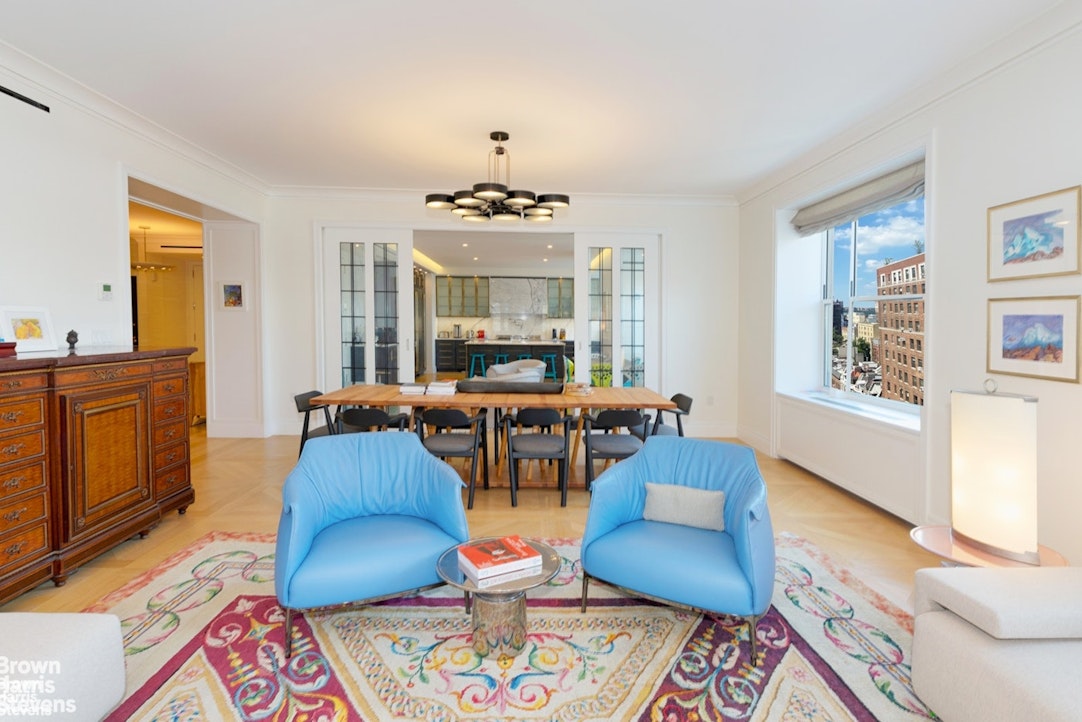
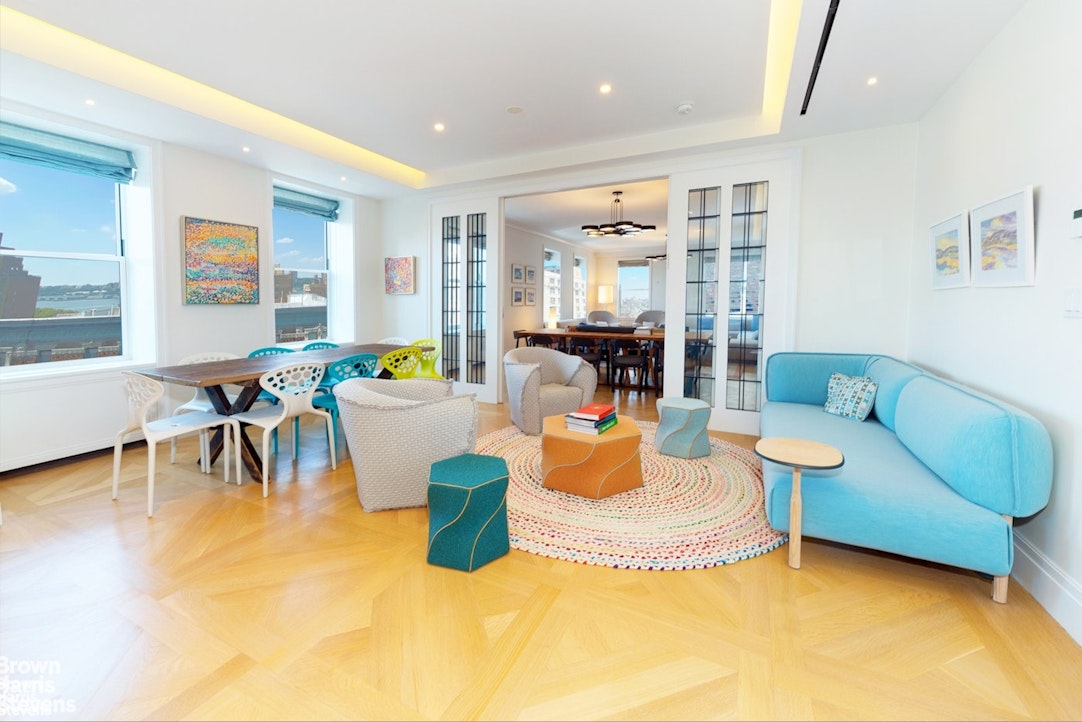
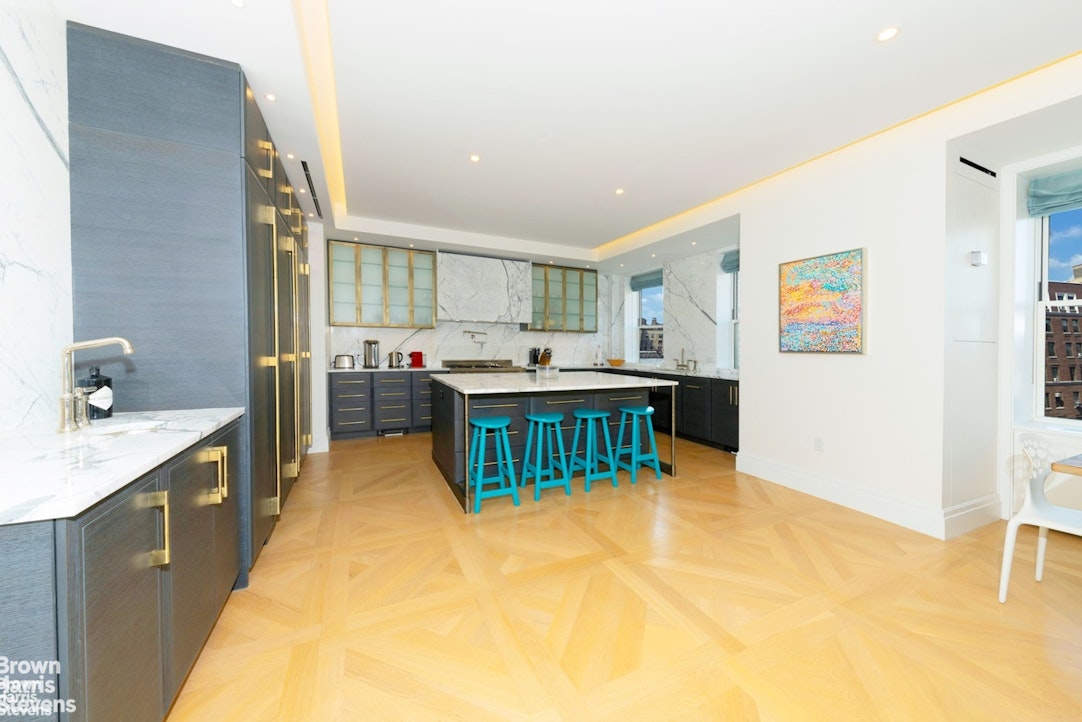
With 56-feet of frontage along West End Avenue, the kitchen, family room and great room are bathed in natural light. The living areas are distinguished from the kitchen by custom-designed glass sliding doors.

The kitchen embodies an artistry and craft that exceeds the highest standards, while presenting a series of innovative design concepts not seen or experienced elsewhere. From the outstanding millwork in custom chocolate-stained oak with contrasting cream-colored ceruse, to a single-slab marble hearth wall that conceals the range hood, every facet of the kitchen is designed to deliver equal portions of elegance and functionality.

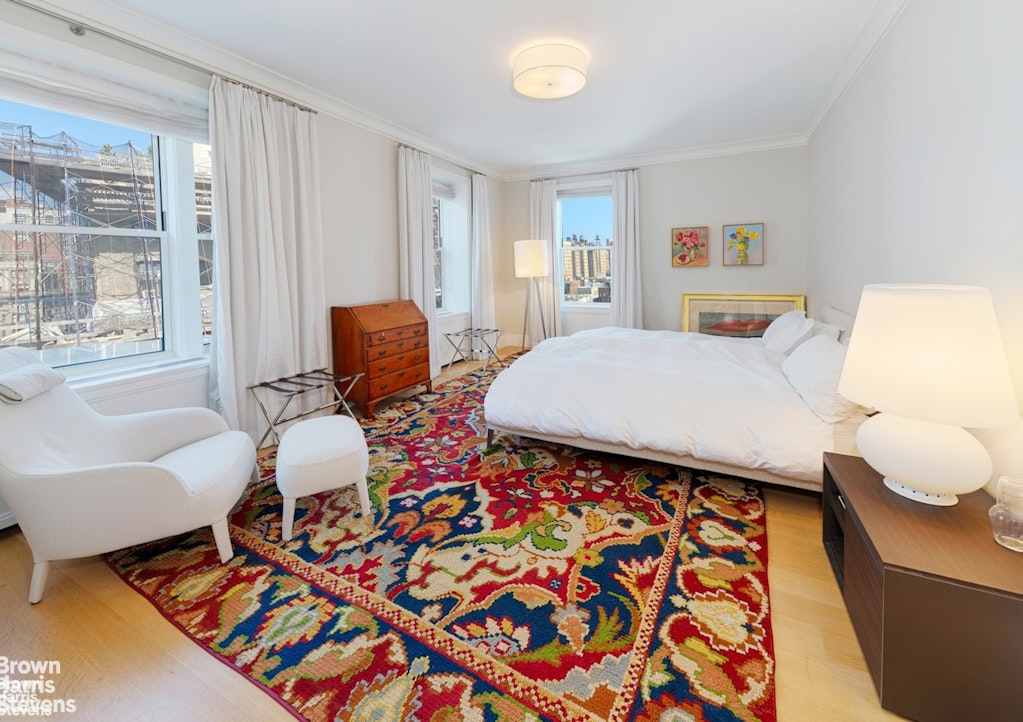
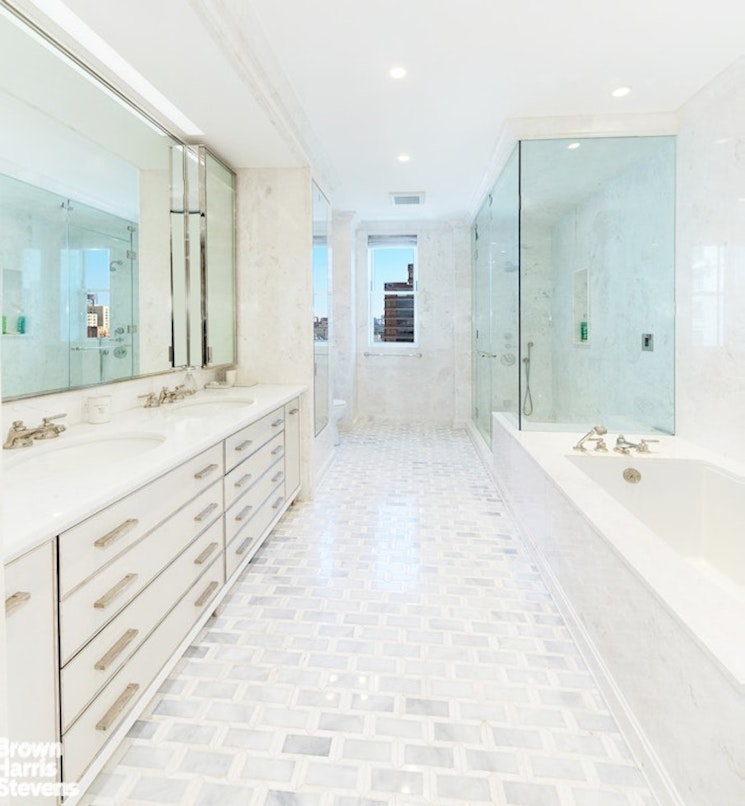
The master bedroom contains an en-suite, five-fixture bath. Possessing a winsome richness of detail, the master bathroom features mosaic marble floors and custom glasswork. The secondary bath also features a marble mosaic floor, white lacquer vanity with functional drawers.


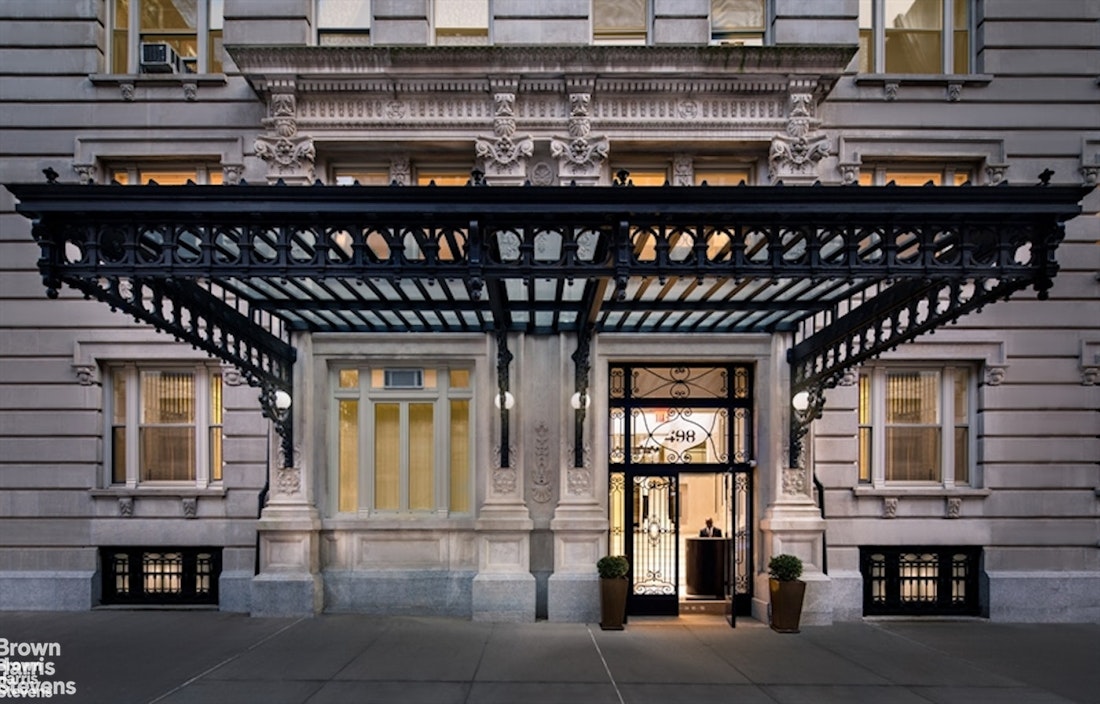
498 West End Avenue is a beautiful prewar condo with a spectacular restored metal and glass awning, a 24-hour attended marble lobby, gym, laundry and play rooms, storage bins, and bicycle storage.
Prewar 5 Bedroom, Excellent Condition

Welcome to 498 West End Avenue. Apartment 11A is a grandly proportioned 5 bedrooms 4.5 bathroom fully renovated home featuring 3,784 square feet of living space and 9.7' ceilings throughout. This residence possesses a grandeur - both in scale and workmanship - of an earlier time.

With 56-feet of frontage along West End Avenue, the kitchen, family room and great room are bathed in natural light. The living areas are distinguished from the kitchen by custom-designed glass sliding doors.

The kitchen embodies an artistry and craft that exceeds the highest standards, while presenting a series of innovative design concepts not seen or experienced elsewhere. From the outstanding millwork in custom chocolate-stained oak with contrasting cream-colored ceruse, to a single-slab marble hearth wall that conceals the range hood, every facet of the kitchen is designed to deliver equal portions of elegance and functionality.

The master bedroom contains an en-suite, five-fixture bath. Possessing a winsome richness of detail, the master bathroom features mosaic marble floors and custom glasswork. The secondary bath also features a marble mosaic floor, white lacquer vanity with functional drawers.

498 West End Avenue is a beautiful prewar condo with a spectacular restored metal and glass awning, a 24-hour attended marble lobby, gym, laundry and play rooms, storage bins, and bicycle storage.

Listing Courtesy of Brown Harris Stevens Residential Sales LLC

Features

A/C
Washer / Dryer

View / Exposure

North, East, South, West Exposures
498 West End Avenue 11A Upper West Side New York NY 10024

Building Details

498 West End Avenue 11A Upper West Side New York NY 10024
Condo
Ownership
Mid-Rise
Building Type
Concierge
Service Level
Elevator
Access
1231/64
Block/Lot
Pre-War
Age
1910
Year Built
12/19
Floors/Apts

Building Amenities

Bike Room
Fitness Facility
Playroom
Private Storage

Building Statistics

$ 2,613 APPSF

Closed Sales Data [Last 12 Months]

498 West End Avenue 11A Upper West Side New York NY 10024

Contact

License Licensed As: Jay M. Heydt
Jay Heydt

Jay Heydt

License Licensed As: Jay M. Heydt

Principal Broker

W: 646-234-5815
M: 646-234-5815
Contact Agent Download VCard

Mortgage Calculator

$
%
$
%

Loan Amount

This information is not verified for authenticity or accuracy and is not guaranteed and may not reflect all real estate activity in the market. ©2026 REBNY Listing Service, Inc. All rights reserved. All information is intended only for the Registrant’s personal, non-commercial use. RLS Data display by Vertical Real Estate. Additional building data provided by On-Line Residential [OLR].
All information furnished regarding property for sale, rental or financing is from sources deemed reliable, but no warranty or representation is made as to the accuracy thereof and same is submitted subject to errors, omissions, change of price, rental or other conditions, prior sale, lease or financing or withdrawal without notice. All dimensions are approximate. For exact dimensions, you must hire your own architect or engineer.
Listing ID: 1372480