Loft-style living in the heart of Downtown.
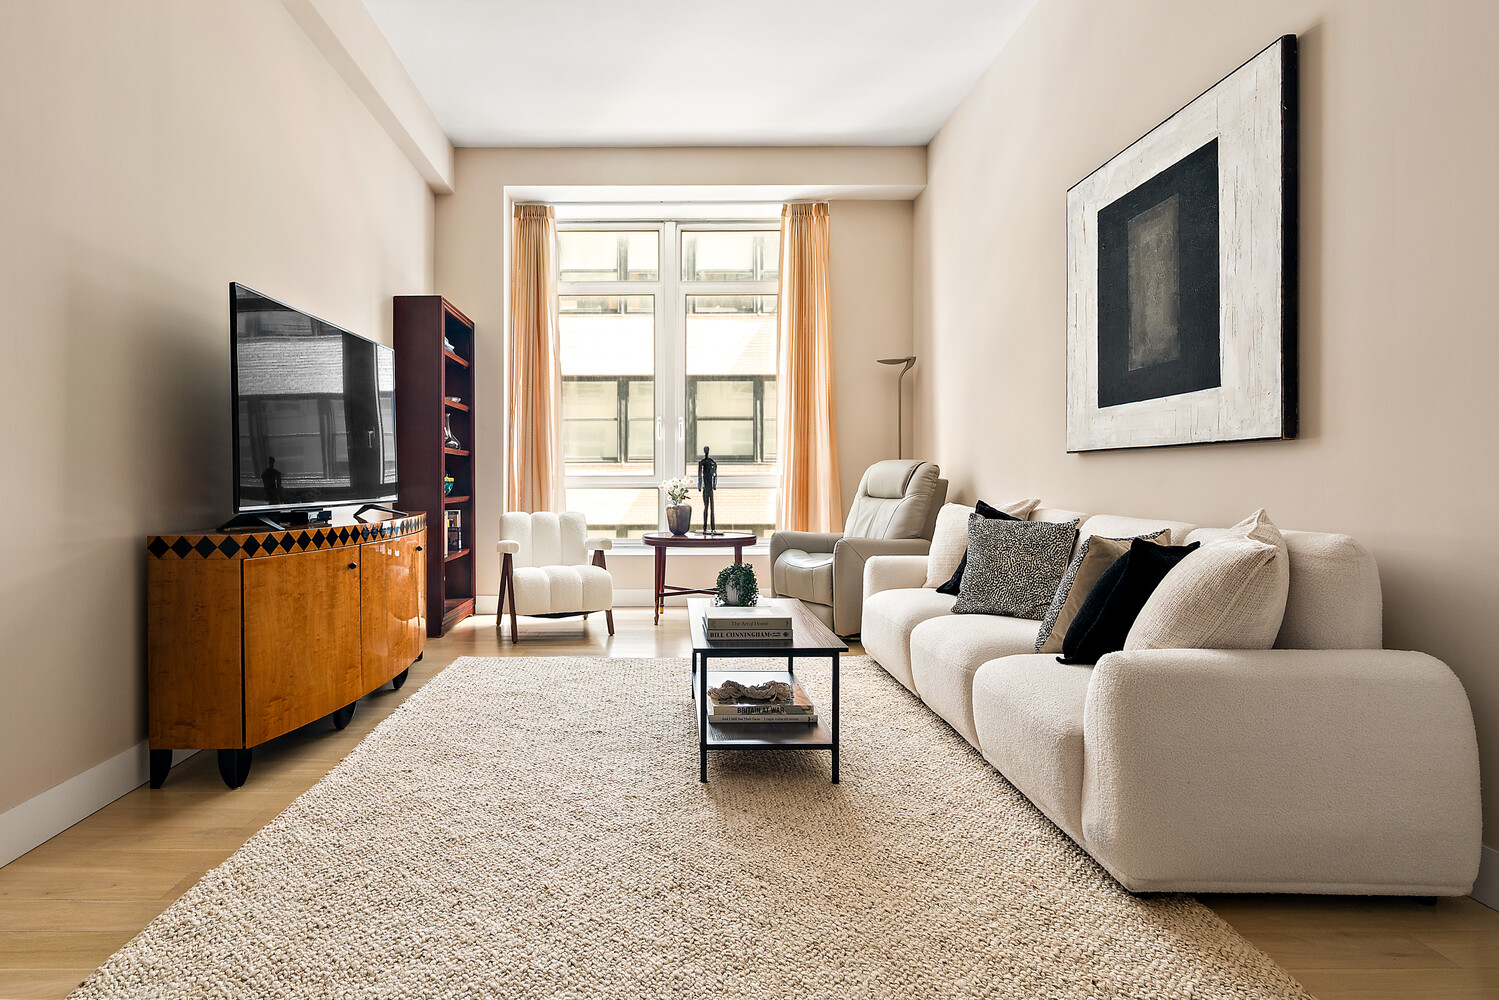
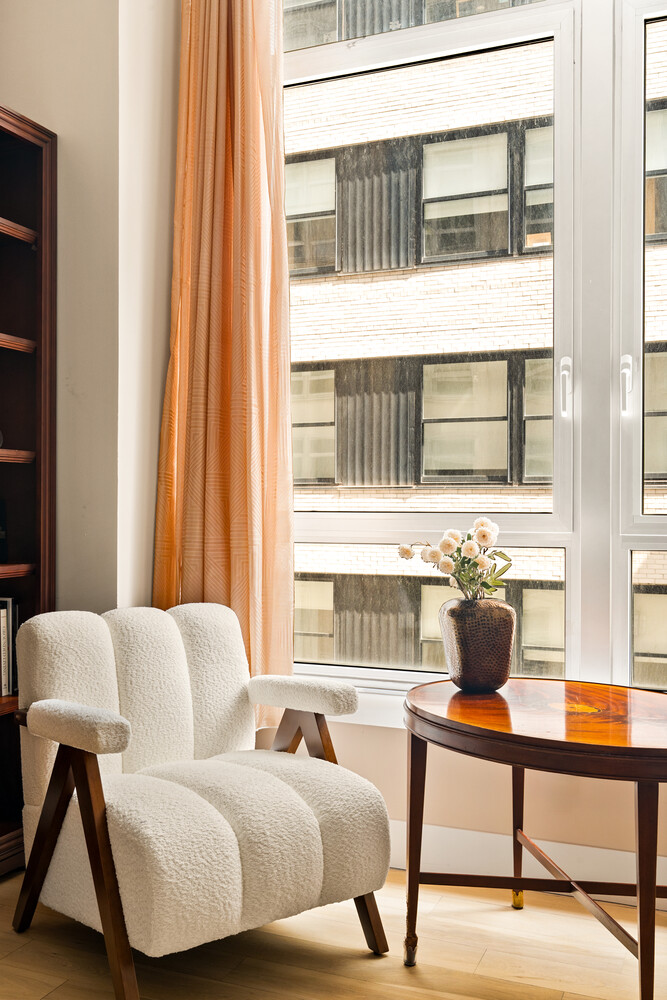
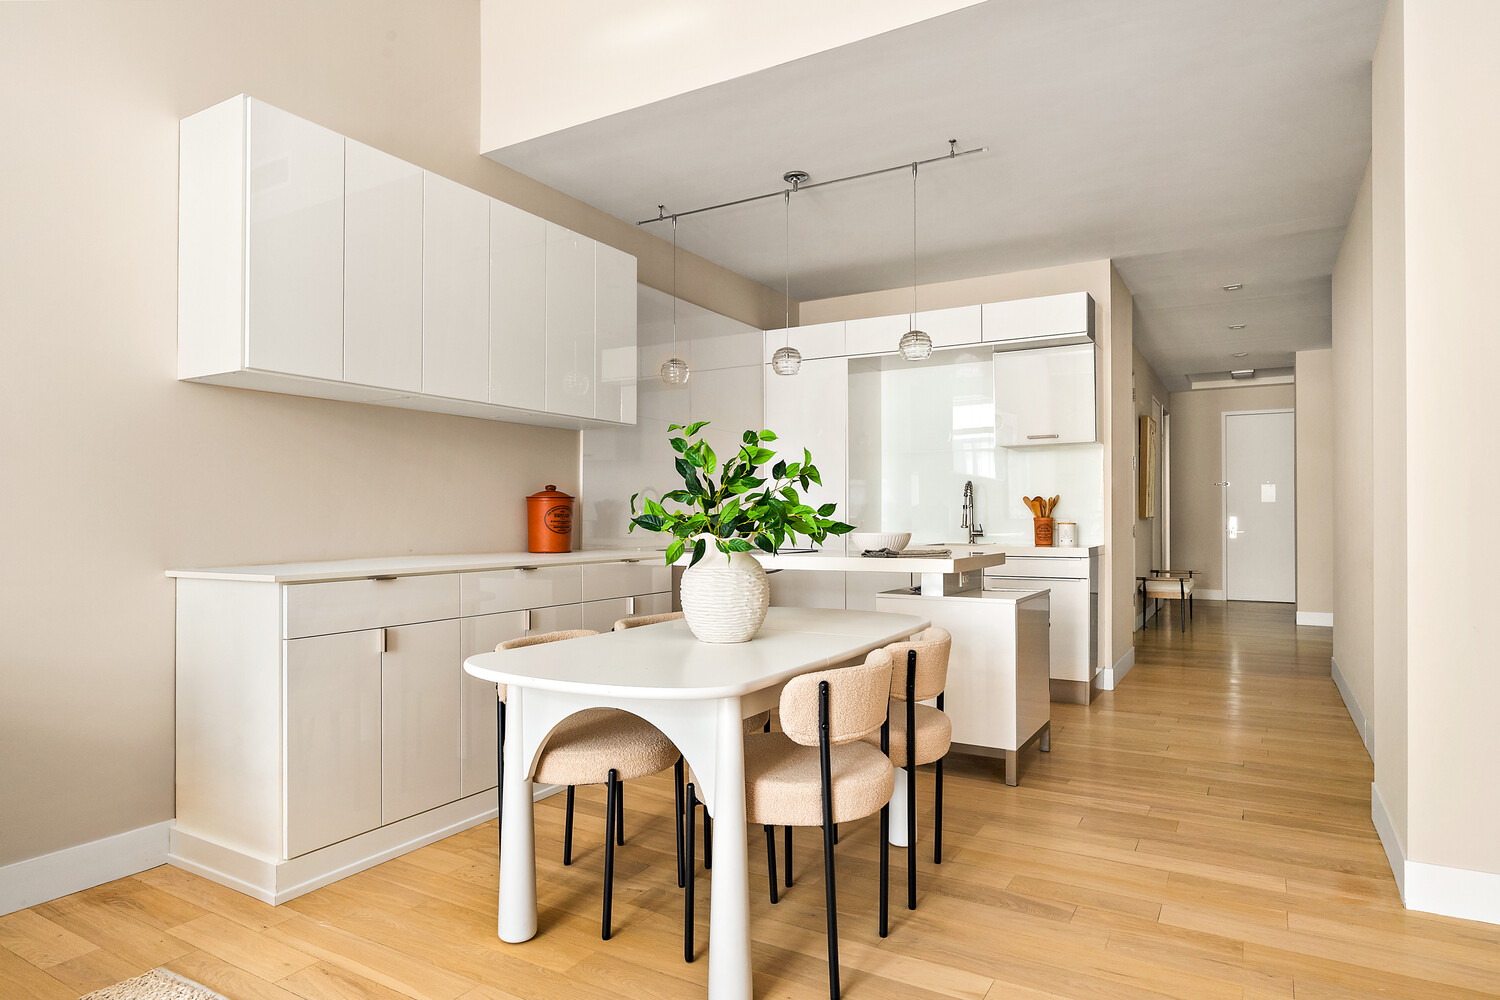
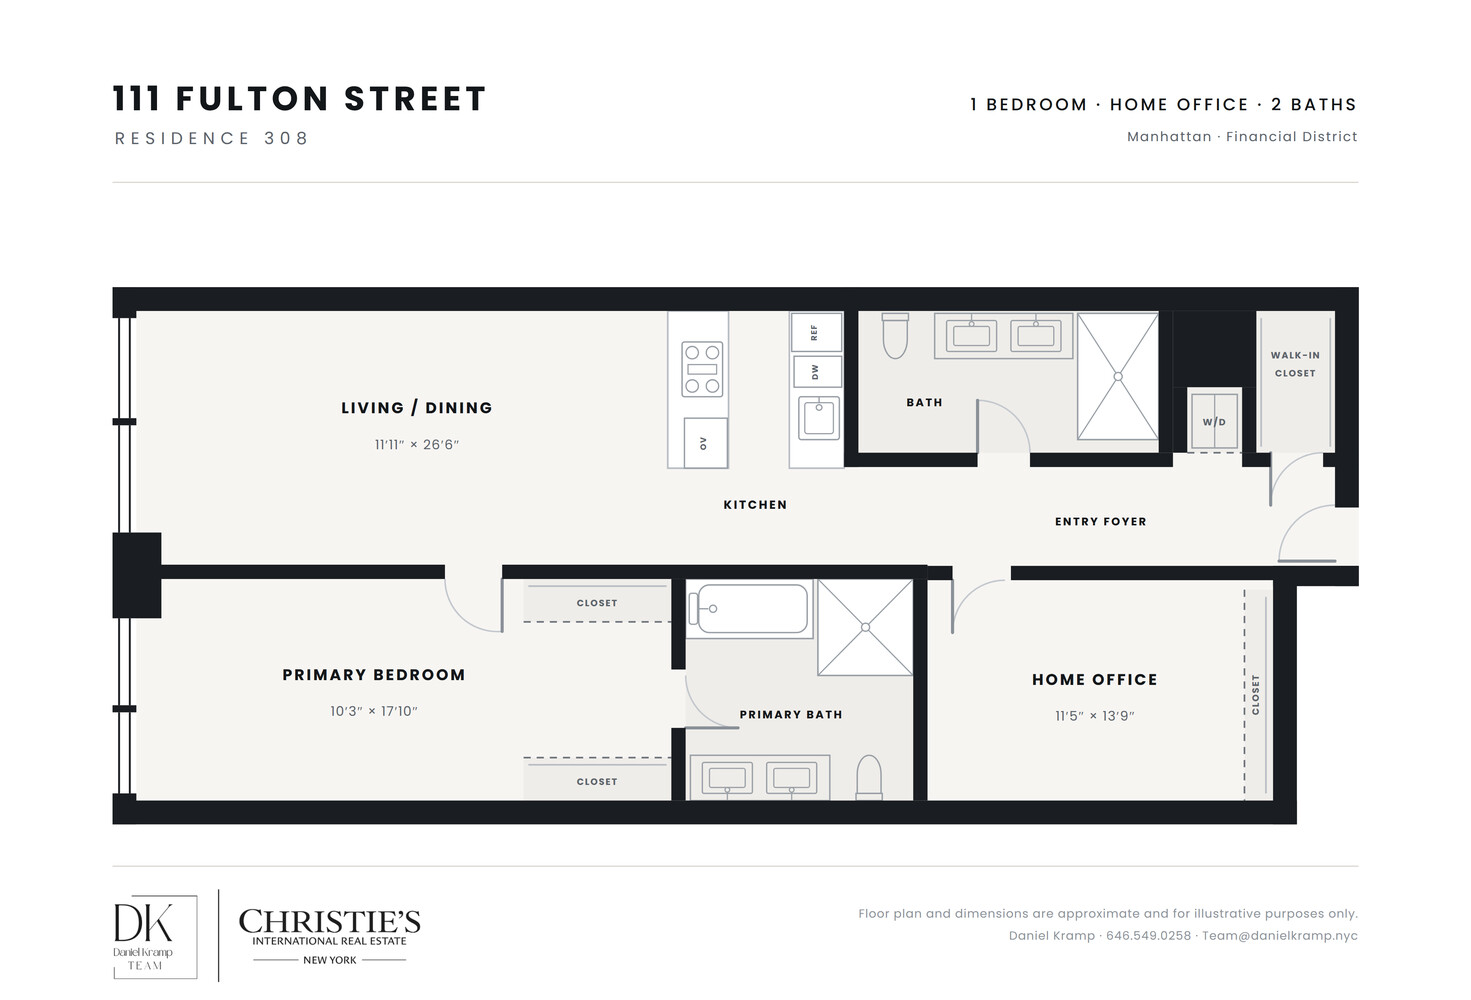
Residence 308 offers a spacious and flexible layout with a generously sized primary bedroom, separate home office, and two full bathrooms. Oversized north-facing windows and 11-foot ceilings complement the open living and dining area, while the kitchen features additional custom cabinetry for ample storage and opens directly to the main living space.
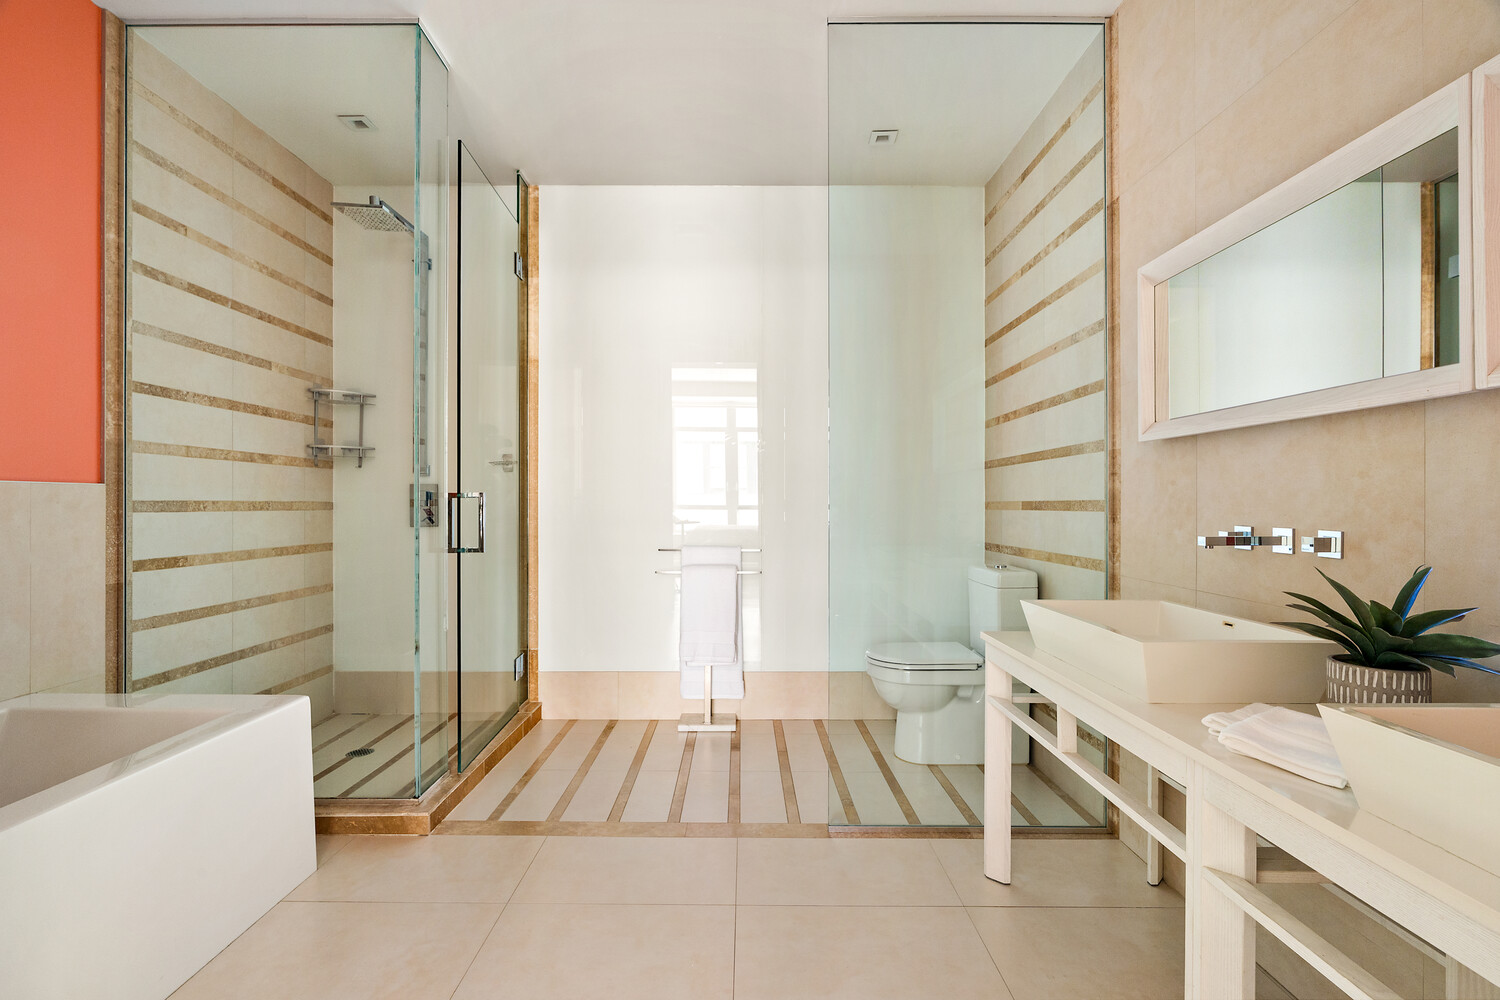
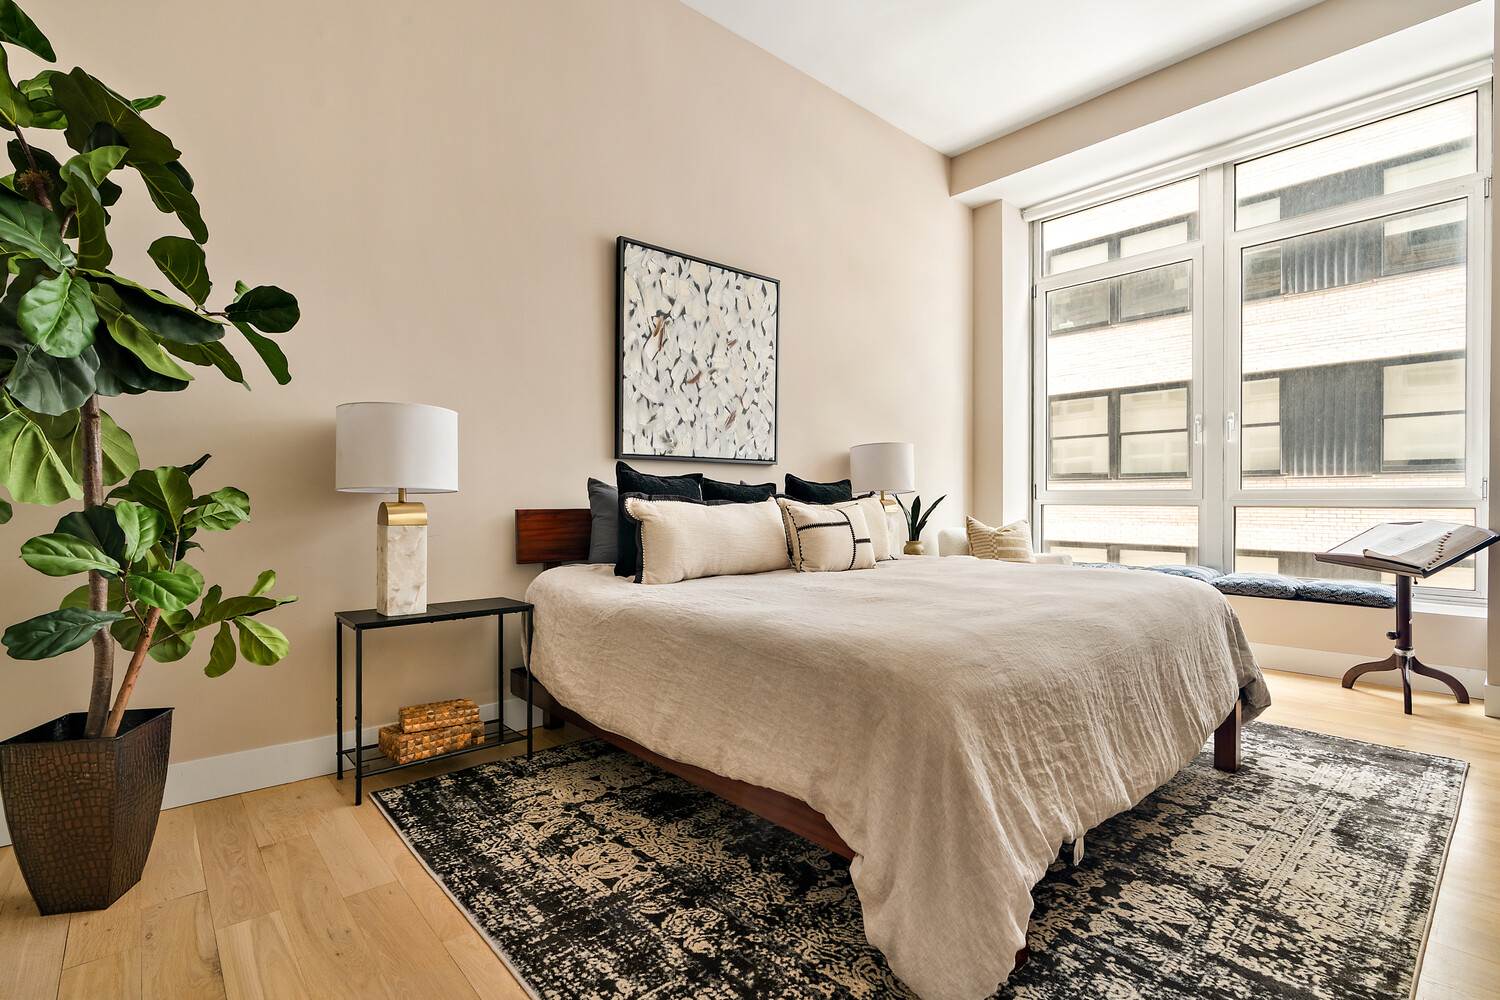
The spacious primary bedroom easily accommodates a king-size bed with additional room for a sitting area or desk. The spa-inspired en suite bathroom is complemented by a double vanity, glass-enclosed shower, and oversized soaking tub.
The separate home office includes a full wall of closets, providing flexibility for a variety of uses. Directly across the hall is a second full bathroom with dual sinks and an oversized shower.
Additional conveniences include central AC and heat, an in-unit washer and dryer, and a deeded private storage unit measuring approximately 9' x 5' x 7.5', included with the sale.
111 Fulton Street offers an extensive amenities package, including an indoor lap pool, hot tub, cold plunge, sauna, steam room, fitness center, residents' lounge, screening room, game room, and a 12,000-square-foot common roof deck with cabanas and lounge areas. The building also offers 24-hour doorman and concierge service, cold storage, and bike storage.
Located near Fulton Center and The Oculus, 111 Fulton offers convenient access to the A/C, 2/3, 4/5, J/Z, and R/W subway lines, as well as PATH service. Whole Foods, Printemps, and some of Downtown's best restaurants are also nearby
Monthly assessment $706.09
Loft-style living in the heart of Downtown.
Residence 308 offers a spacious and flexible layout with a generously sized primary bedroom, separate home office, and two full bathrooms. Oversized north-facing windows and 11-foot ceilings complement the open living and dining area, while the kitchen features additional custom cabinetry for ample storage and opens directly to the main living space.
The spacious primary bedroom easily accommodates a king-size bed with additional room for a sitting area or desk. The spa-inspired en suite bathroom is complemented by a double vanity, glass-enclosed shower, and oversized soaking tub.
The separate home office includes a full wall of closets, providing flexibility for a variety of uses. Directly across the hall is a second full bathroom with dual sinks and an oversized shower.
Additional conveniences include central AC and heat, an in-unit washer and dryer, and a deeded private storage unit measuring approximately 9' x 5' x 7.5', included with the sale.
111 Fulton Street offers an extensive amenities package, including an indoor lap pool, hot tub, cold plunge, sauna, steam room, fitness center, residents' lounge, screening room, game room, and a 12,000-square-foot common roof deck with cabanas and lounge areas. The building also offers 24-hour doorman and concierge service, cold storage, and bike storage.
Located near Fulton Center and The Oculus, 111 Fulton offers convenient access to the A/C, 2/3, 4/5, J/Z, and R/W subway lines, as well as PATH service. Whole Foods, Printemps, and some of Downtown's best restaurants are also nearby
Monthly assessment $706.09
Closed Sales Data [Last 12 Months]