• Our Services
  • Our Method
  • Team
  • Sales
  • Rentals
  • Furnished
7 Park Avenue 56 Murray Hill New York NY 10016
  1. Home
  2. 7 Park Avenue, 56
7 Park Avenue 56 Murray Hill New York NY 10016
  • View All Photos
  • View Floor Plans
  • Request an Appointment

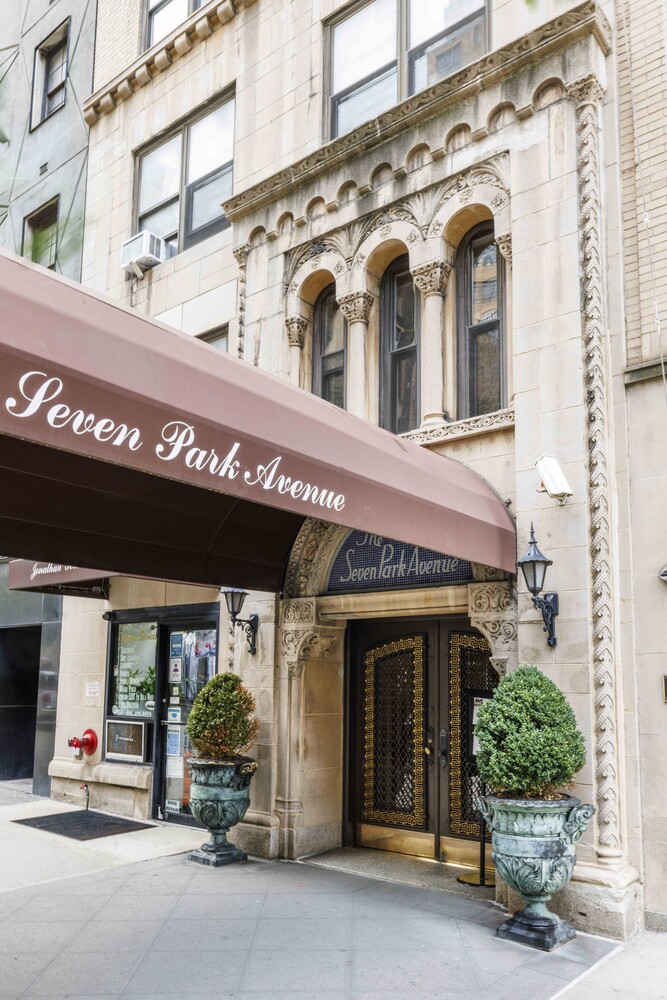
The Seven Park Avenue

7 Park Avenue, 56

Murray Hill | NY
East 34th Street & East 35th Street

Schedule a Viewing
New This Week
$ 525,000
Active
Status
3
Rooms
1
Bedrooms
1
Bathrooms
$ 1,968
Maintenance [Monthly]
75%
Financing Allowed
  • 7 Park Avenue, 56
  • 3 Rooms
  • 1 Beds
  • 1 Baths
  • $ 525,000

Photos

7 Park Avenue 56 Murray Hill New York NY 10016

Floor Plan

7 Park Avenue 56 Murray Hill New York NY 10016

Description

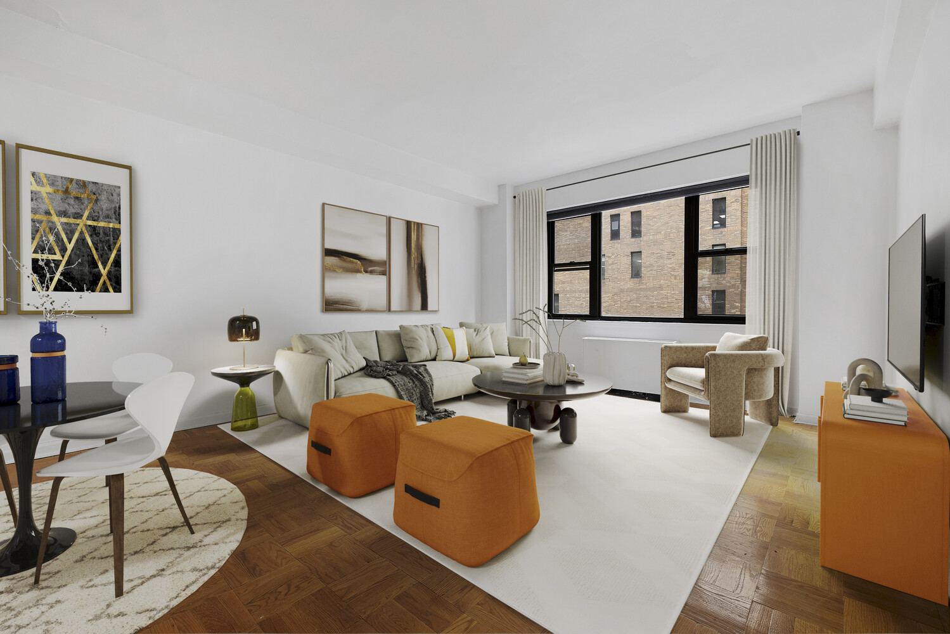
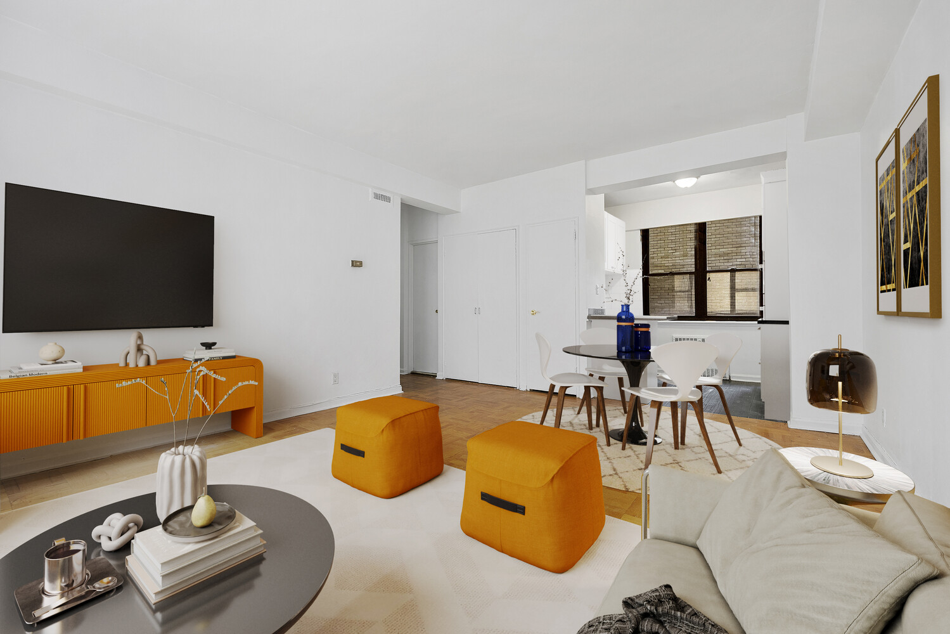
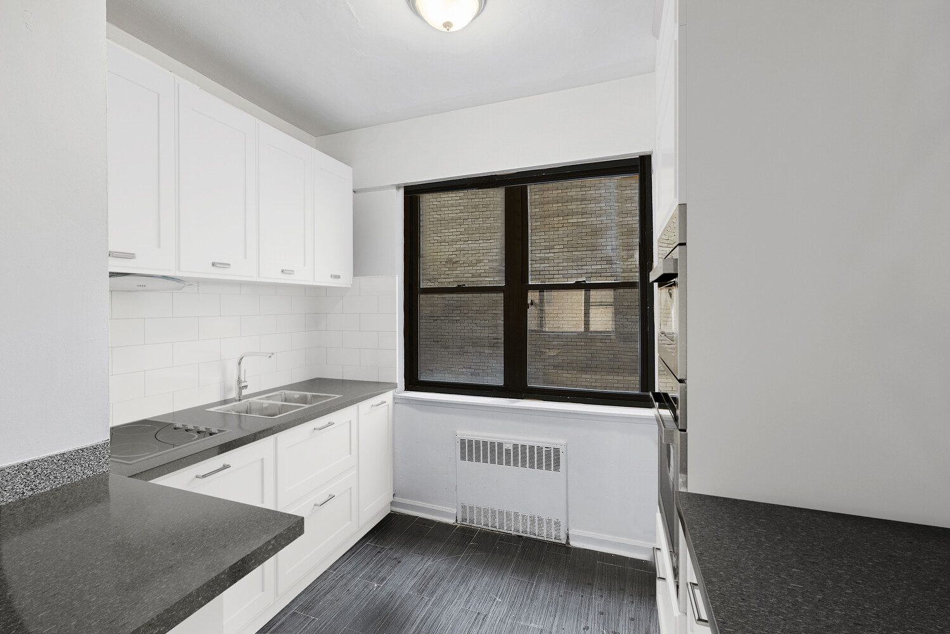
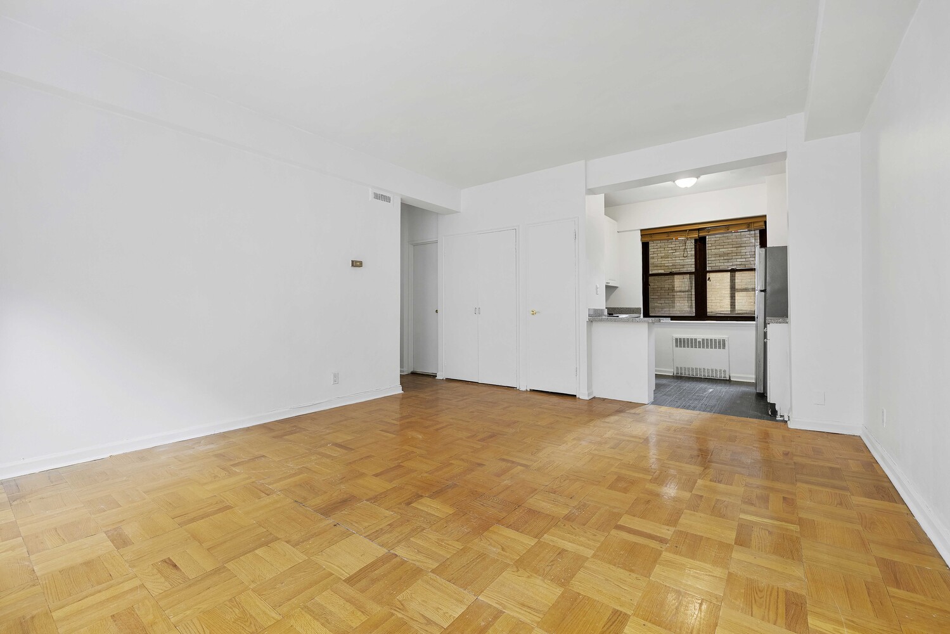
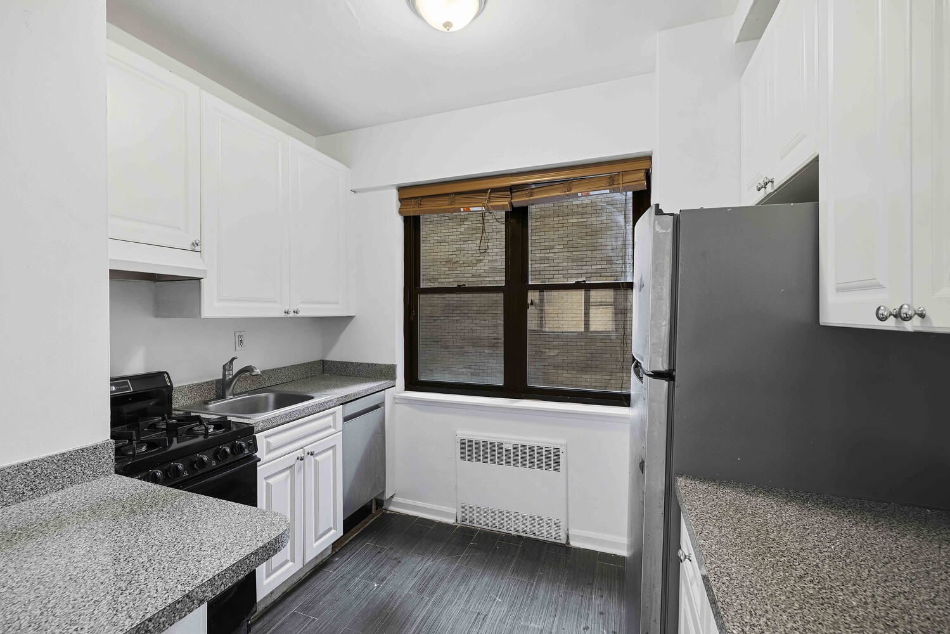
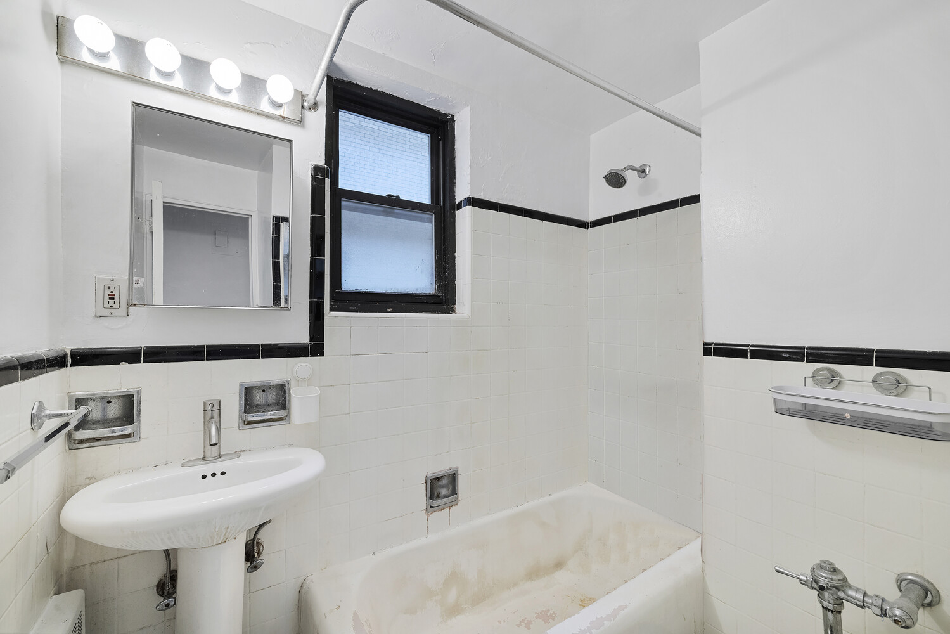
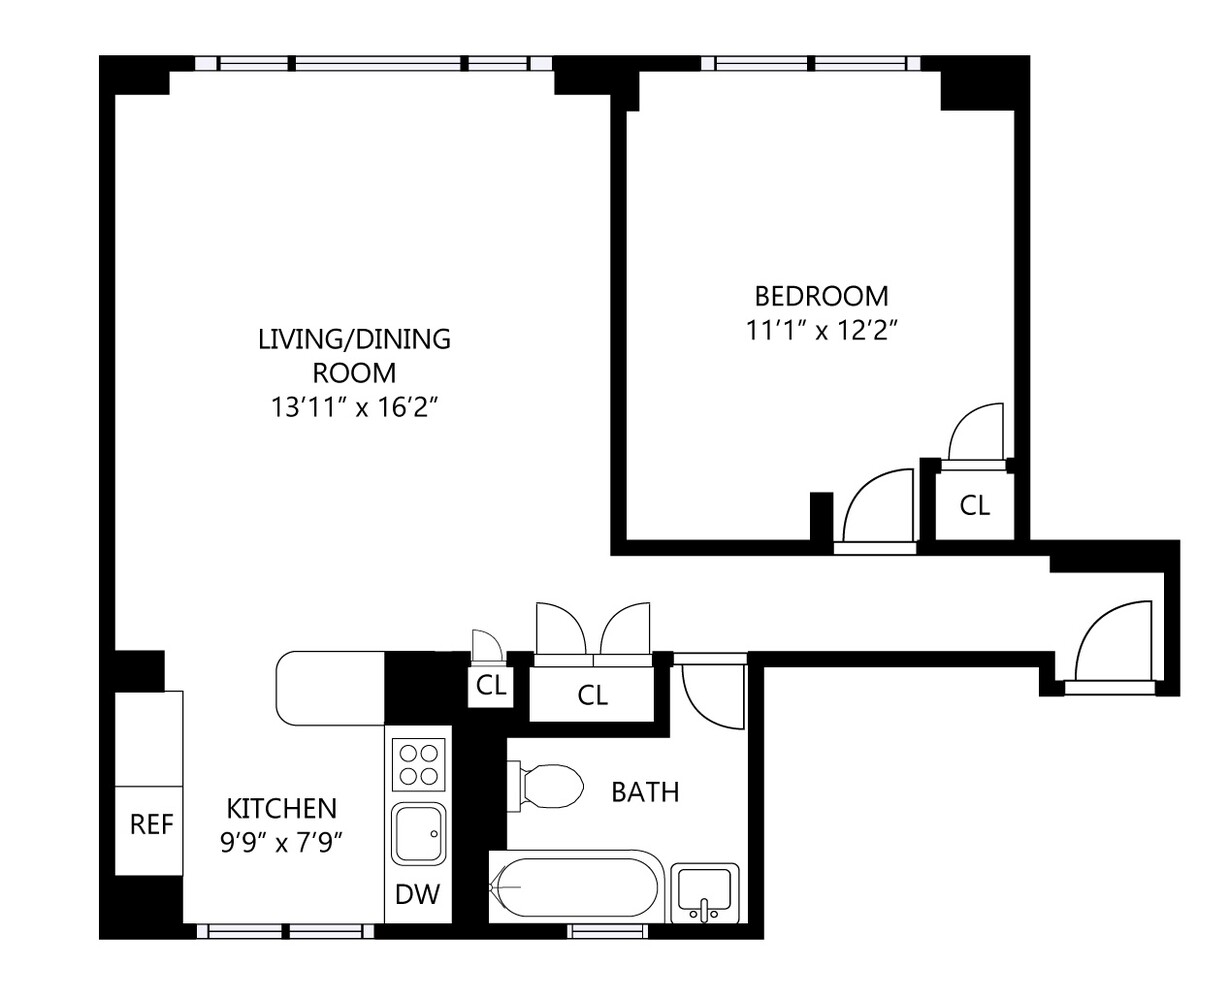
Bright and generously proportioned, this prewar one-bedroom apartment features an expansive great room, two exposures, a windowed kitchen and bath, and central heat and air conditioning. The living/dining room flows directly into the windowed kitchen (with a view of the Chrysler Building), creating a substantial space with ample room for distinct living and dining areas.

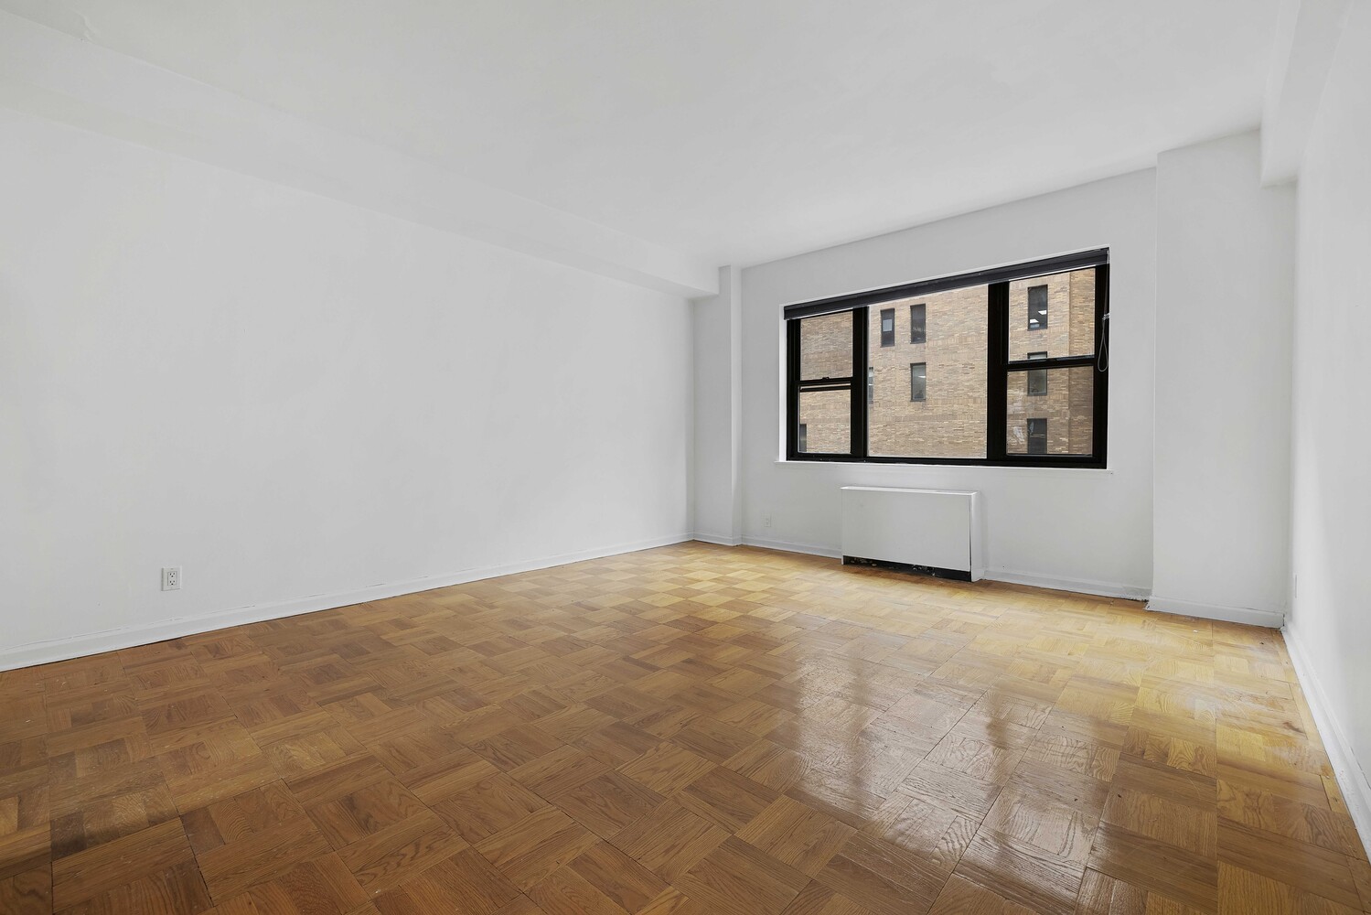
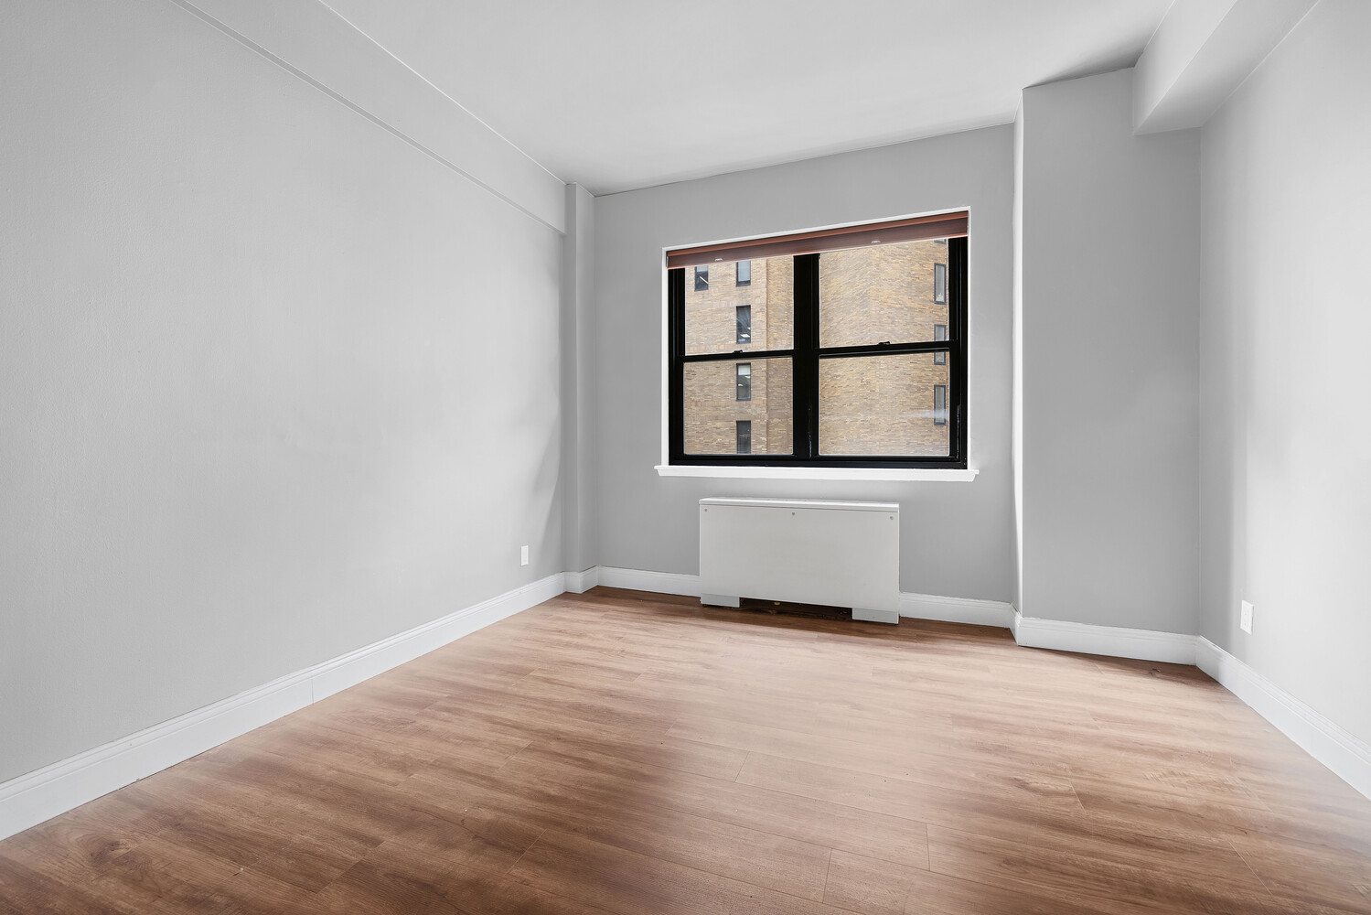
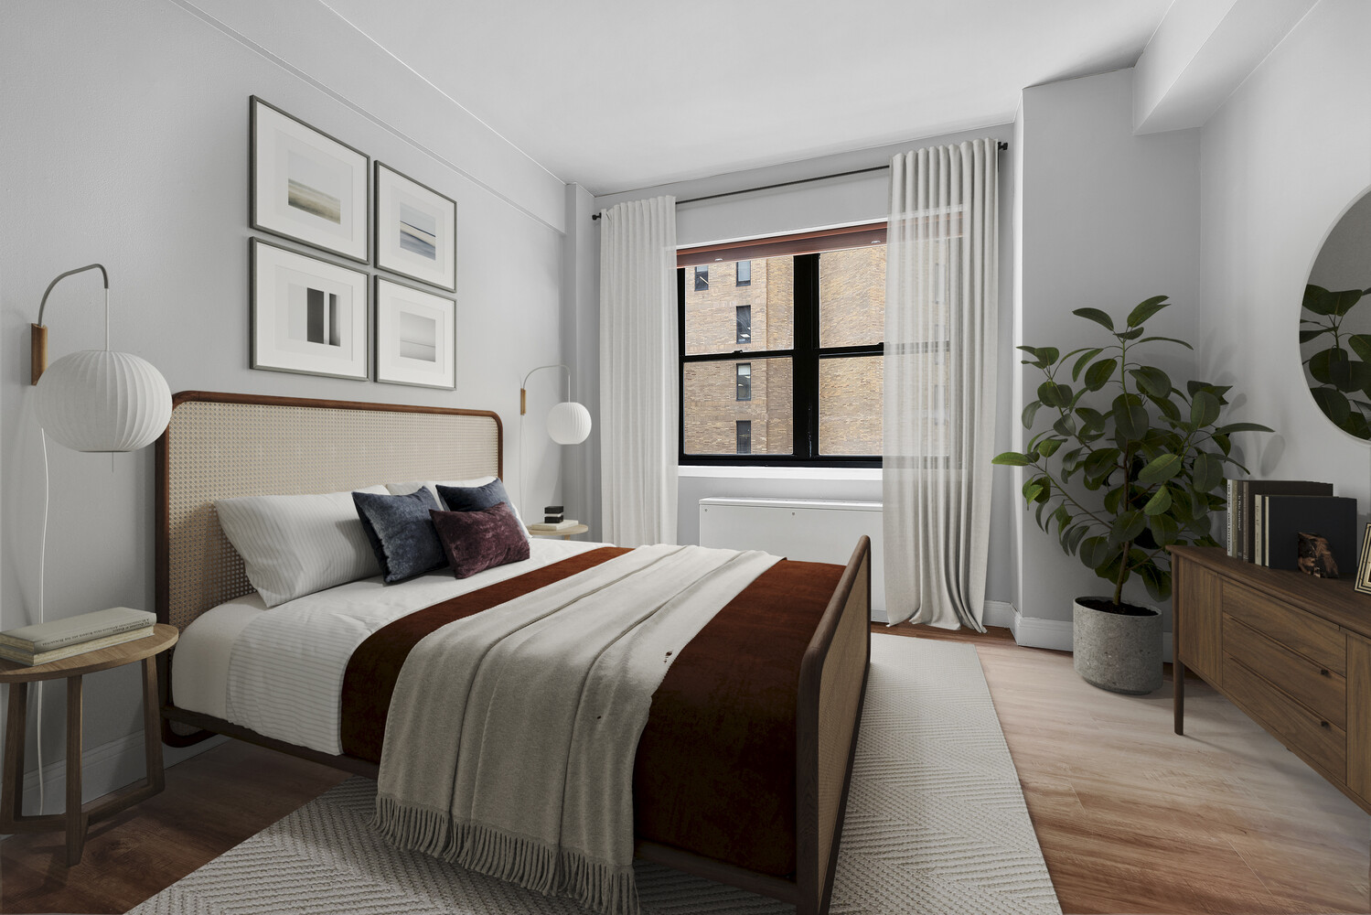
The entry hall leads past the bedroom and bath to the main living space, with two closets along the way. The good-sized bedroom has a large south-facing window, a generous closet, and a new HVAC unit.

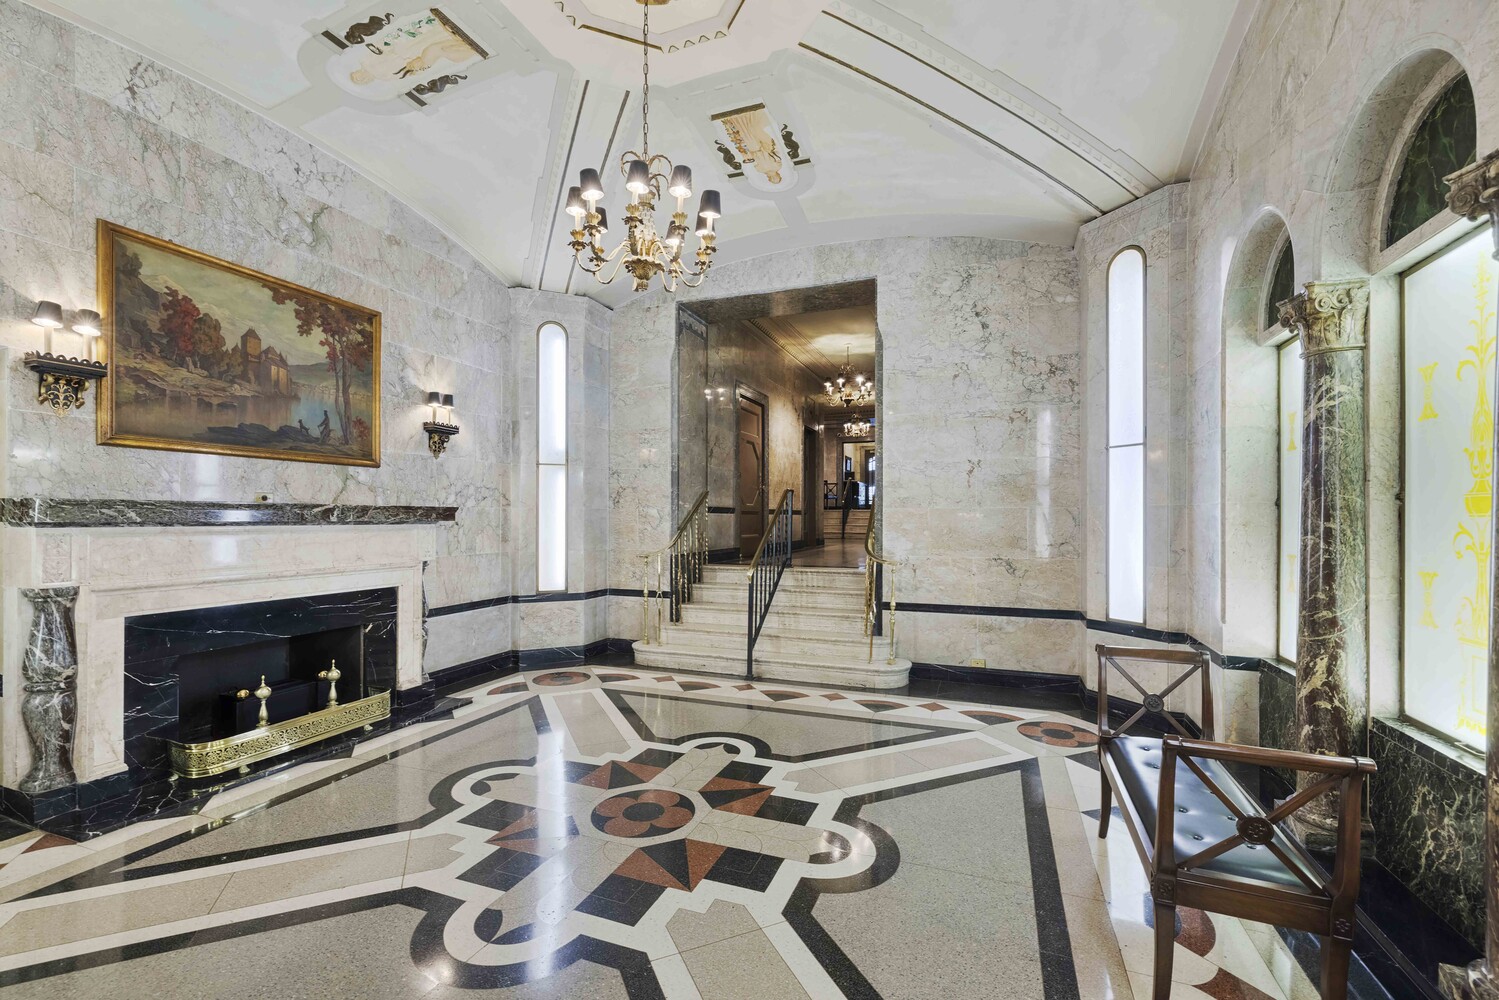

Designed by Emery Roth, this distinguished prewar cooperative retains much of its original Art Deco character, particularly in its handsome lobby with richly veined marble, terrazzo, brass detailing, and a coffered ceiling. The building has a 24-hour doorman and full-time superintendent, along with central laundry, a roof deck, and waitlisted storage. Pets, pieds-à-terre, and 75% financing are permitted. Subletting is allowed subject to the cooperative's rules.

The location puts excellent dining, culture, and shopping close at hand, with contemporary Korean cooking at Moono in Koreatown, Sicilian specialties at Norma, and Vietnamese at Nom Nam. The Morgan Library, Scandinavia House, and Dover Street Market are also within easy reach. The 6 train is just one block away, and Grand Central Terminal, Penn Station, and the Midtown Tunnel are all nearby.

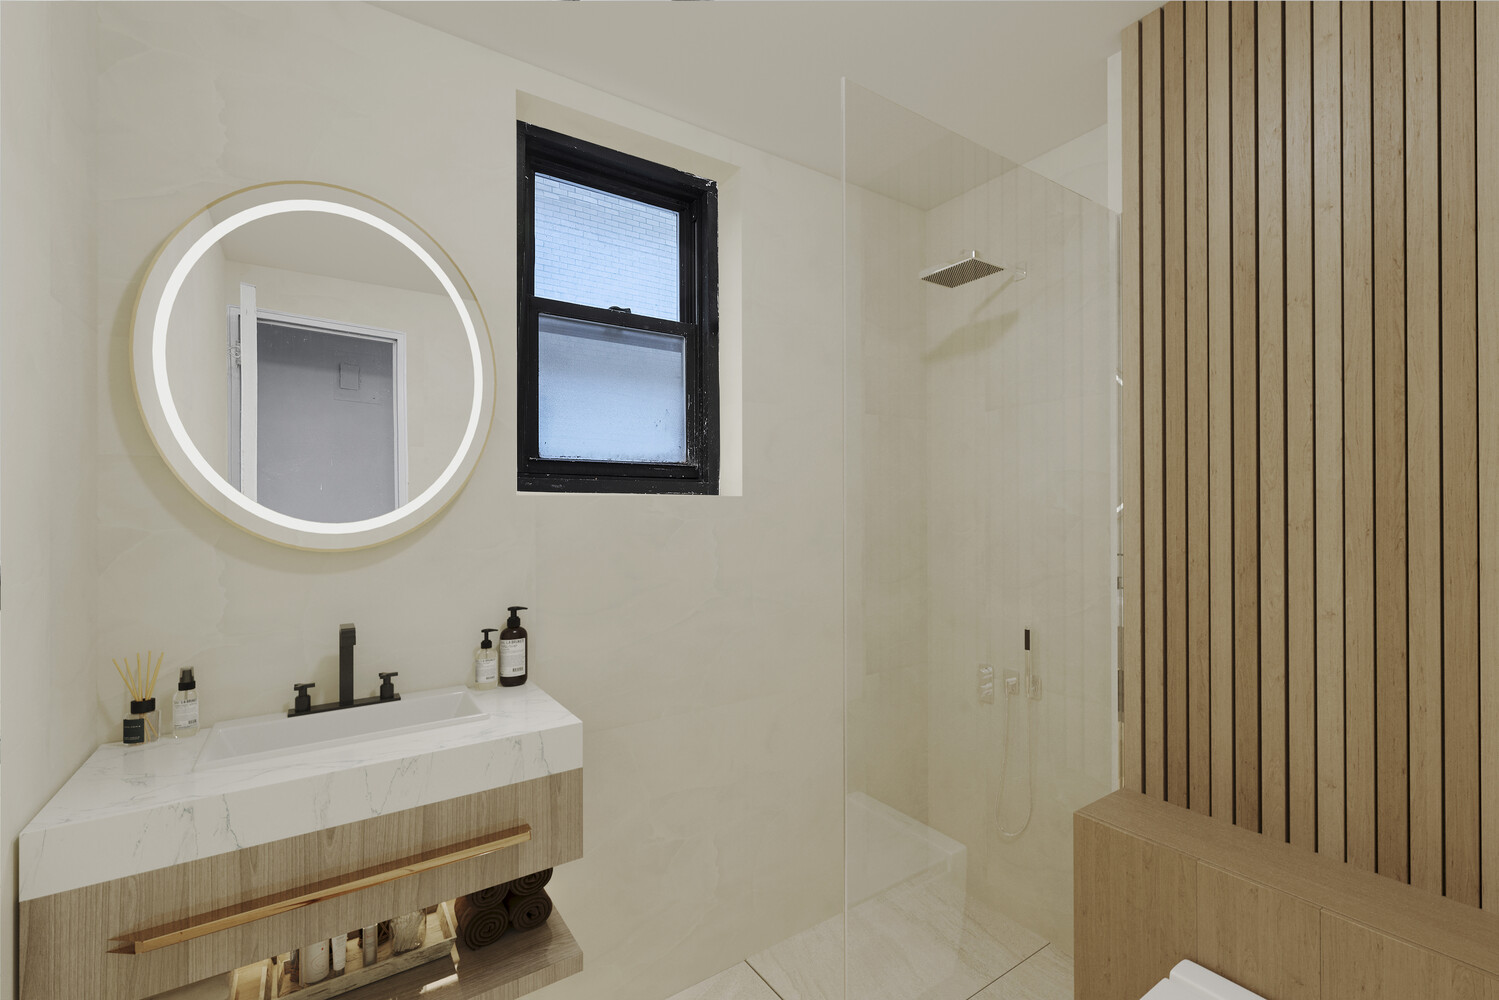
Assessment $213.49 per month. Furnished images are virtually staged. Kitchen and bath images are virtually renovated.
Bright and generously proportioned, this prewar one-bedroom apartment features an expansive great room, two exposures, a windowed kitchen and bath, and central heat and air conditioning. The living/dining room flows directly into the windowed kitchen (with a view of the Chrysler Building), creating a substantial space with ample room for distinct living and dining areas.

The entry hall leads past the bedroom and bath to the main living space, with two closets along the way. The good-sized bedroom has a large south-facing window, a generous closet, and a new HVAC unit.

Designed by Emery Roth, this distinguished prewar cooperative retains much of its original Art Deco character, particularly in its handsome lobby with richly veined marble, terrazzo, brass detailing, and a coffered ceiling. The building has a 24-hour doorman and full-time superintendent, along with central laundry, a roof deck, and waitlisted storage. Pets, pieds-à-terre, and 75% financing are permitted. Subletting is allowed subject to the cooperative's rules.

The location puts excellent dining, culture, and shopping close at hand, with contemporary Korean cooking at Moono in Koreatown, Sicilian specialties at Norma, and Vietnamese at Nom Nam. The Morgan Library, Scandinavia House, and Dover Street Market are also within easy reach. The 6 train is just one block away, and Grand Central Terminal, Penn Station, and the Midtown Tunnel are all nearby.

Assessment $213.49 per month. Furnished images are virtually staged. Kitchen and bath images are virtually renovated.


Listing Courtesy of Bank Neary Inc

Features

A/C

View / Exposure

City Views
North, South Exposures
7 Park Avenue 56 Murray Hill New York NY 10016

Building Details

7 Park Avenue 56 Murray Hill New York NY 10016
Co-op
Ownership
High-Rise
Building Type
Full Service
Service Level
Attended Elevator
Access
Pets Allowed
Pet Policy
890/1
Block/Lot
Pre-War
Age
1930
Year Built
22/226
Floors/Apts

Amenities

Bike Room
Common Storage
Garage
Laundry Room
Roof Deck

Building Statistics

$ 925 APPSF

Closed Sales Data [Last 12 Months]
7 Park Avenue 56 Murray Hill New York NY 10016

Contact

License Licensed As: Jay M. Heydt
Jay Heydt

Jay Heydt

License Licensed As: Jay M. Heydt

Principal Broker

W: 646-234-5815
M: 646-234-5815
Contact Agent Download VCard

Mortgage Calculator

$
%
$
%

Loan Amount

This information is not verified for authenticity or accuracy and is not guaranteed and may not reflect all real estate activity in the market. ©2026 REBNY Listing Service, Inc. All rights reserved. All information is intended only for the Registrant’s personal, non-commercial use. RLS Data display by Vertical Real Estate. Additional building data provided by On-Line Residential [OLR].
All information furnished regarding property for sale, rental or financing is from sources deemed reliable, but no warranty or representation is made as to the accuracy thereof and same is submitted subject to errors, omissions, change of price, rental or other conditions, prior sale, lease or financing or withdrawal without notice. All dimensions are approximate. For exact dimensions, you must hire your own architect or engineer.
Listing ID: 2206834