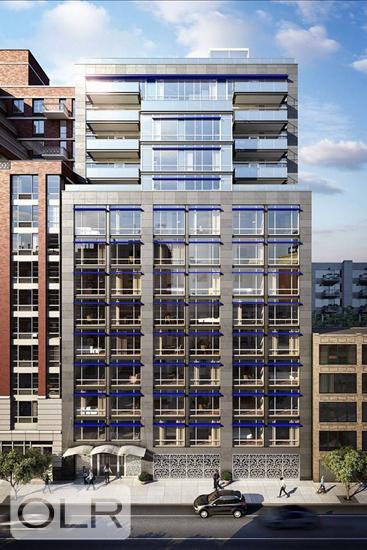
A beautiful 2 bedroom, 2 bath home is now available at 151 West 21st Street. Residence 3B is a well-appointed approximately 1,300 square foot home in the center of Chelsea. Entering through the foyer, the home’s open kitchen expands into the oversized great room. The Poggenpohl kitchen was designed by world-renowned chef Eric Ripert and features a five burner gas cooktop, newly replaced refrigerator, dishwasher, ample cabinetry and durable countertops with ample prep space. The extra-large peninsula can comfortably seat four barstools without compromising on a proper dining set. The living room is bathed in natural southern light through floor-to-ceiling windows.
Through the hallway leads to the two oversized bedrooms that have idyllic garden views. The primary bedroom is generous in proportions that can easily accommodate a king sized bed with more to spare. The hall leading to the en-suite primary bath is flanked by double closets that are fully customized. The five-piece primary bath is a private spa-like experience with double vanities with Robern medicine cabinets, deep soaking tub and a shower stall all clad in colonial silver marble. The secondary bedroom is also a comfortable size with ease of use whether a guest room, nursery or an office with the second full bath located just outside. An in-unit washer/dryer, central air conditioning and stunning walnut hardwood floors complete the home. There is an oversized storage unit that can be available.
Chelsea Green at 151 West 21st Street is a LEED certified boutique condominium with 50 units. The building amenities include 24-hour attended lobby, resident manager, fitness center, children’s play area, treatment rooms and a common rooftop terrace. Centrally located, the building is conveniently close to major transportation and local eateries.
Real Estate Taxes reflect primary residence abatement.
Listing Courtesy of Compass