• Our Services
  • Our Method
  • Team
  • Sales
  • Rentals
  • Furnished
186 West 80th Street 7G Upper West Side New York NY 10024
  1. Home
  2. 186 West 80th Street, 7G
186 West 80th Street 7G Upper West Side New York NY 10024
  • View All Photos
  • View Floor Plans
  • Request an Appointment


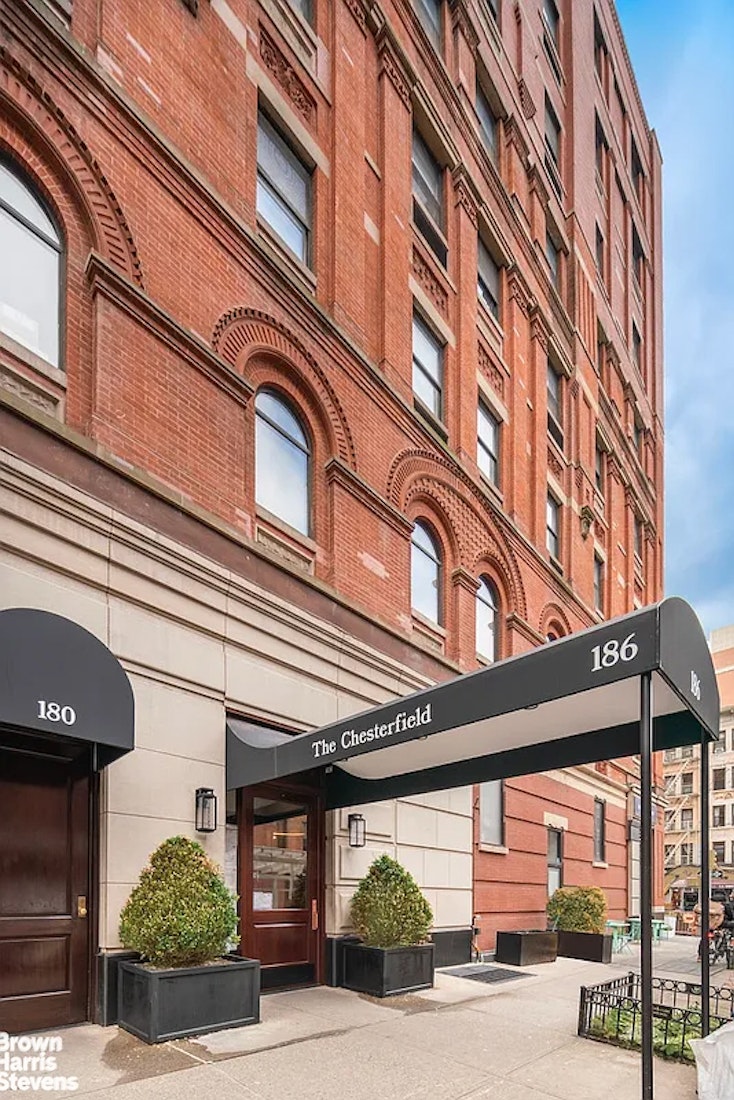
The Chesterfield

186 West 80th Street, 7G

Upper West Side | NY
Columbus Avenue & Amsterdam Avenue

Schedule a Viewing
New This Week
$ 540,000
Active
Status
2
Rooms
1
Bathrooms
$ 718
Real Estate Taxes [Monthly]
$ 1,190
Common Charges [Monthly]
90%
Financing Allowed
  • 186 West 80th Street, 7G
  • 2 Rooms
  • 1 Baths
  • $ 540,000

Photos

186 West 80th Street 7G Upper West Side New York NY 10024

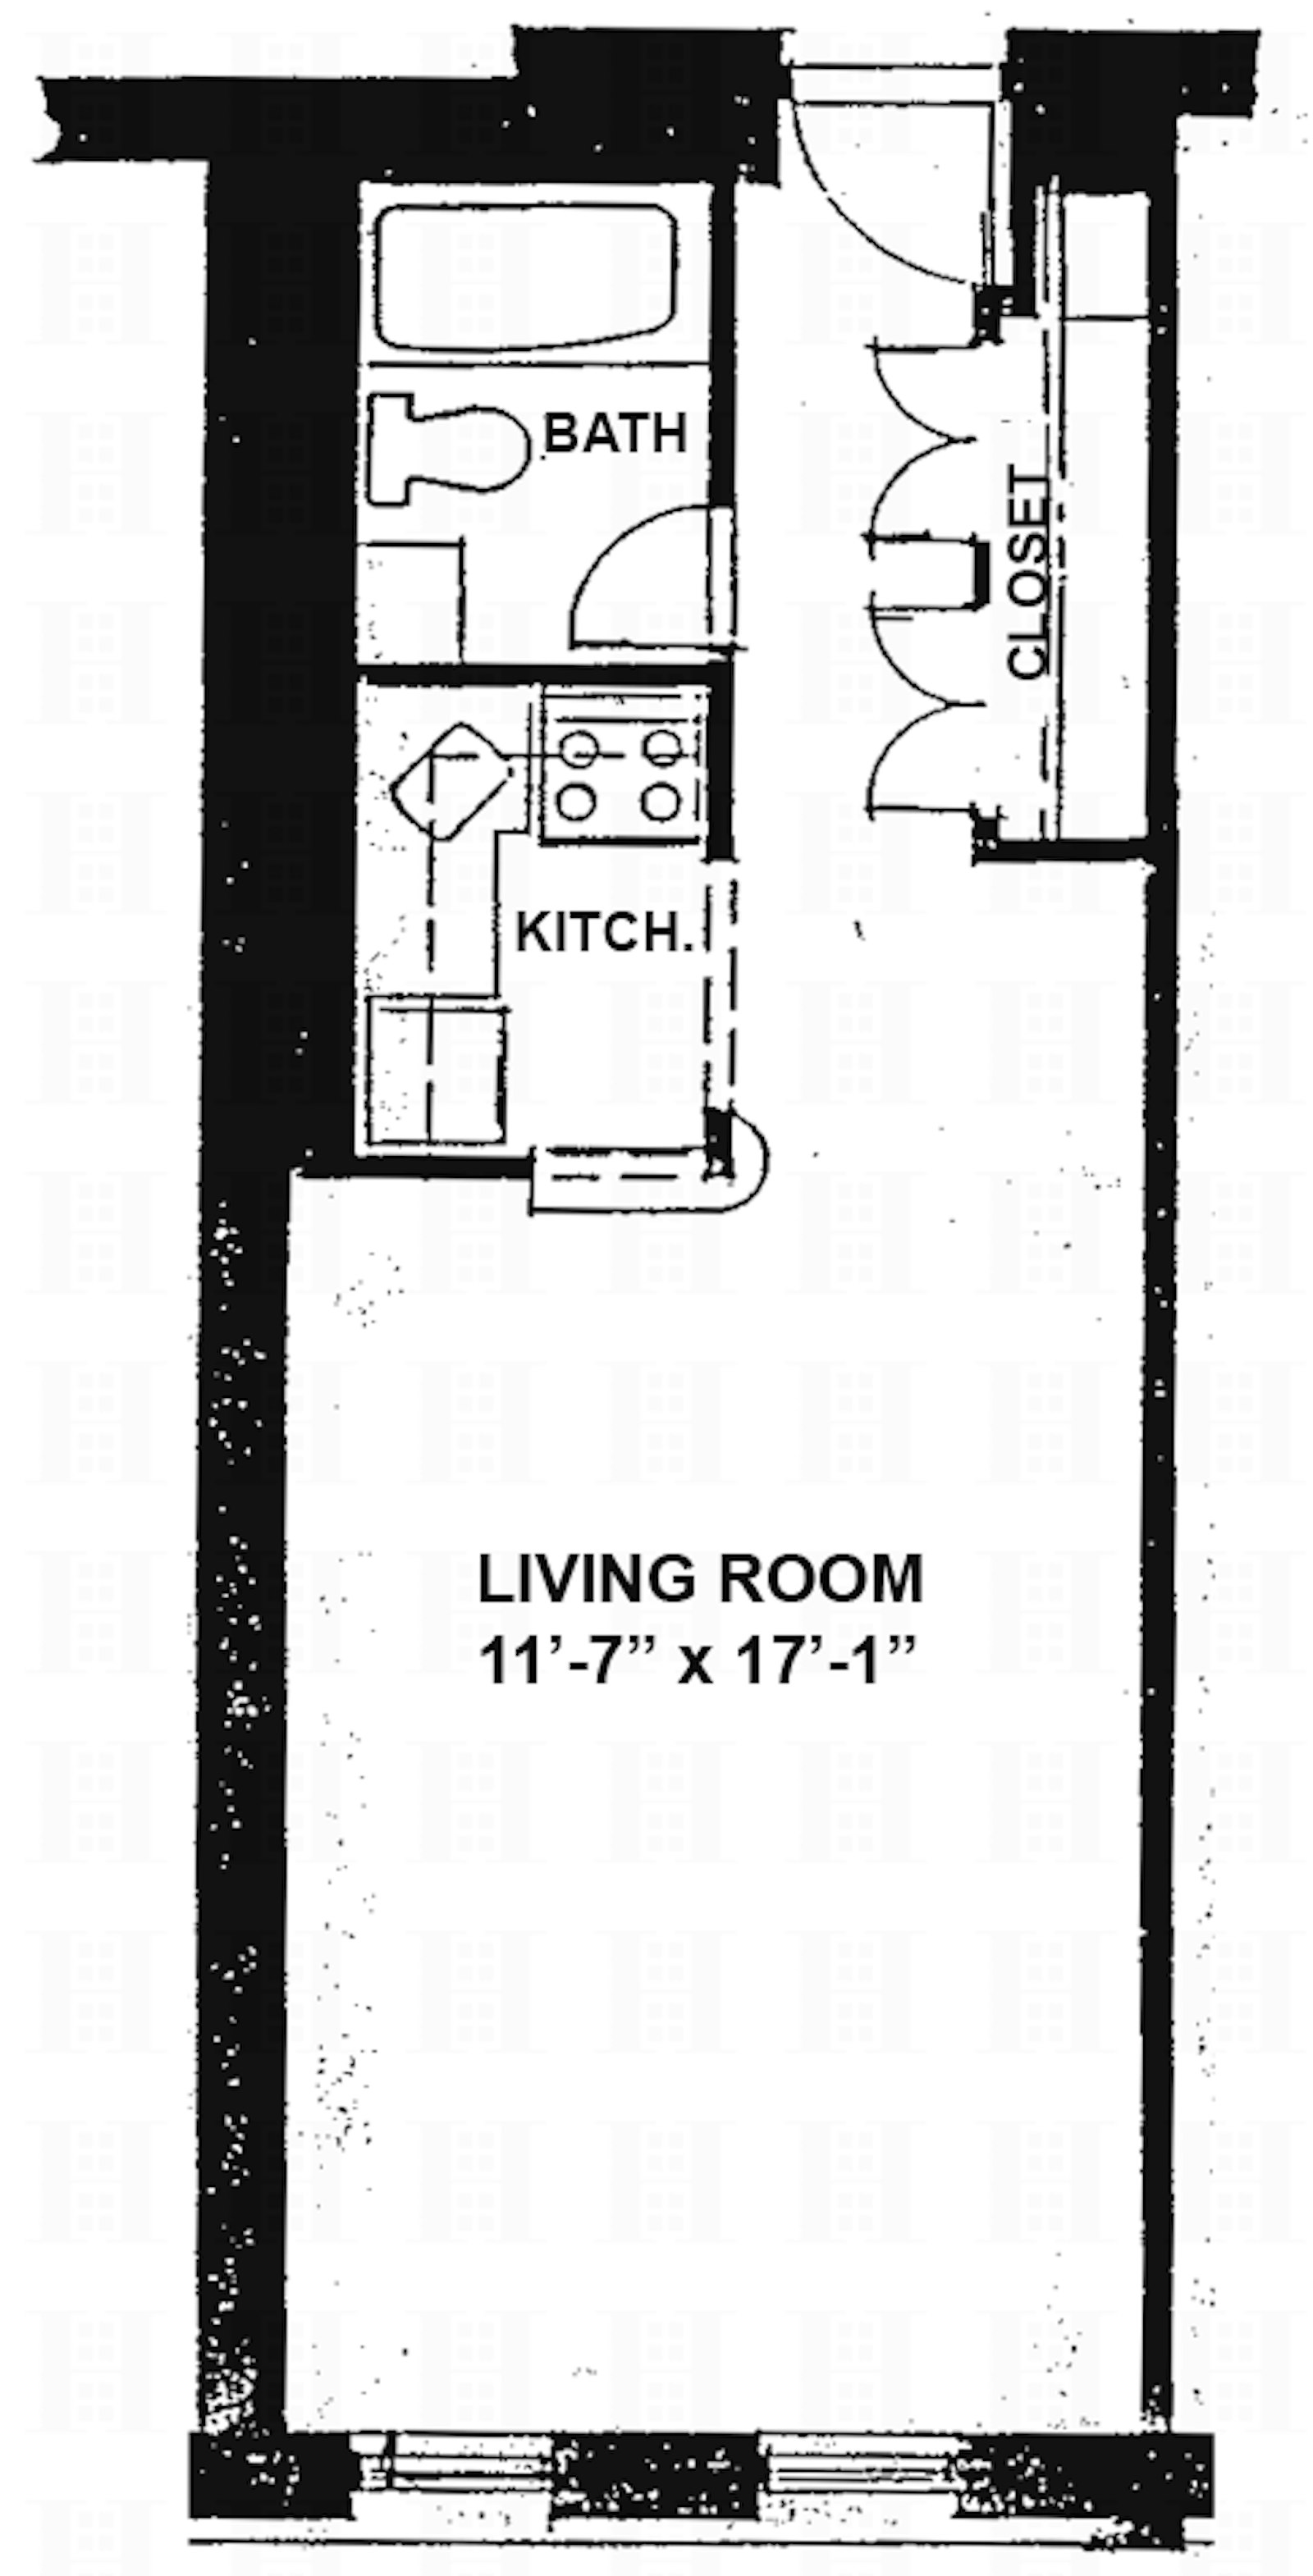
Floor Plan

186 West 80th Street 7G Upper West Side New York NY 10024

Description

Studio at the Chesterfield!

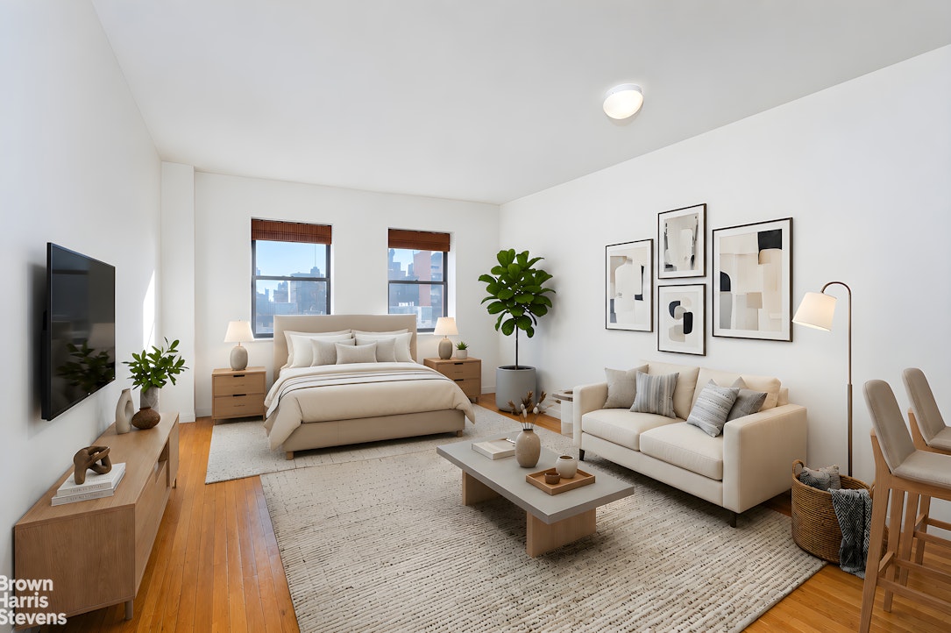
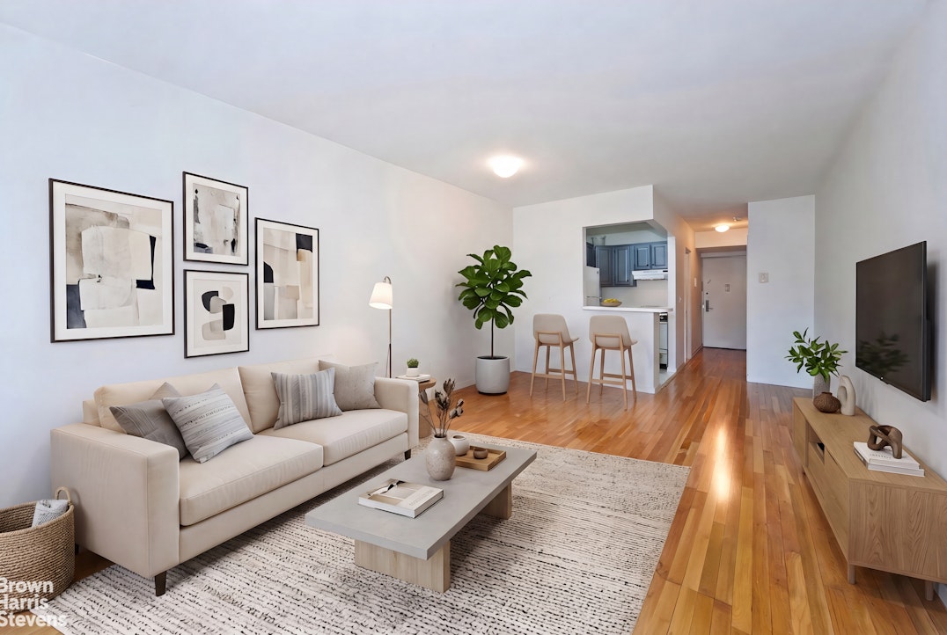
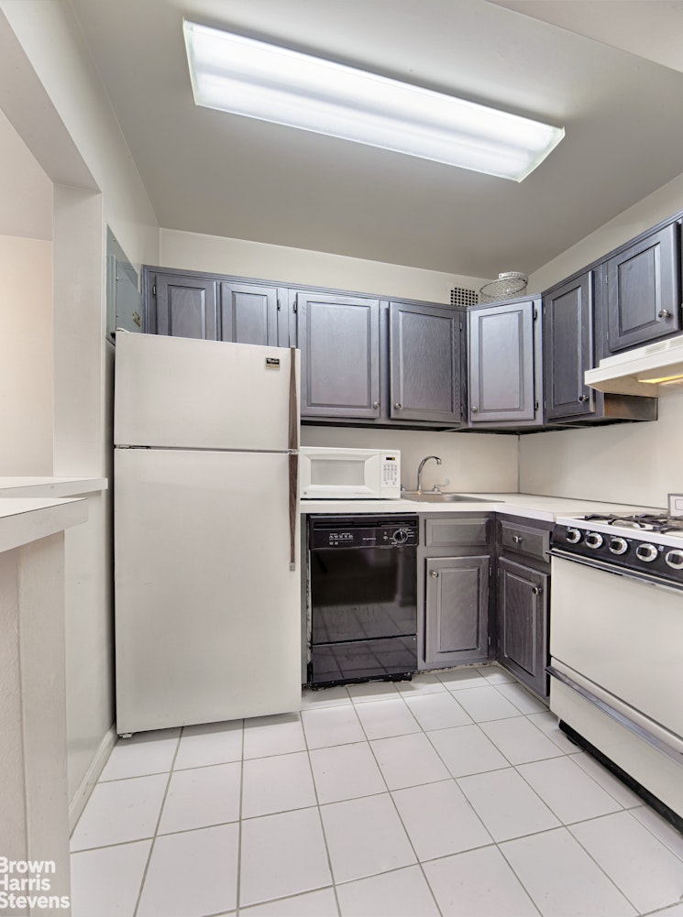
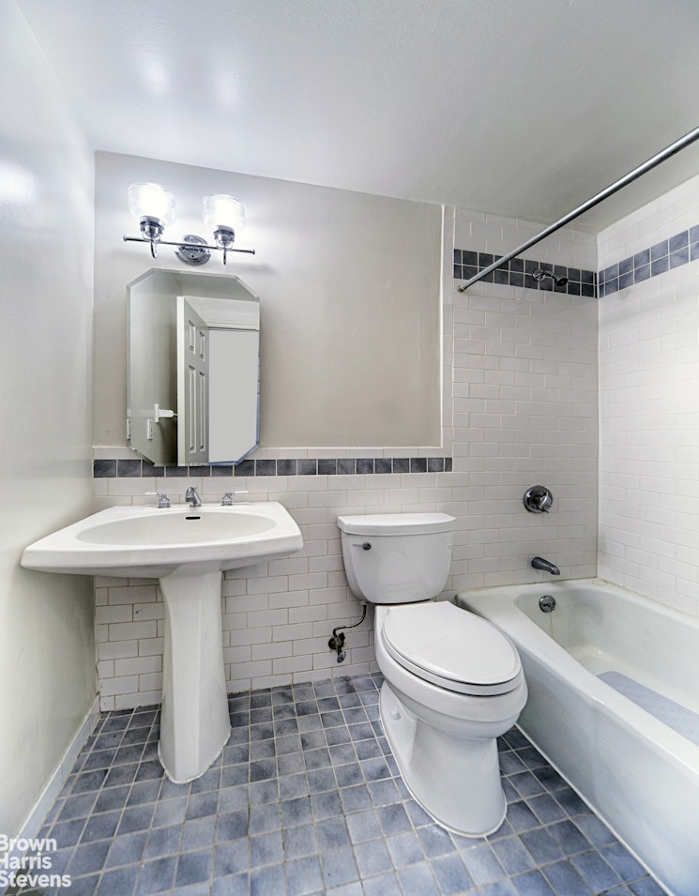
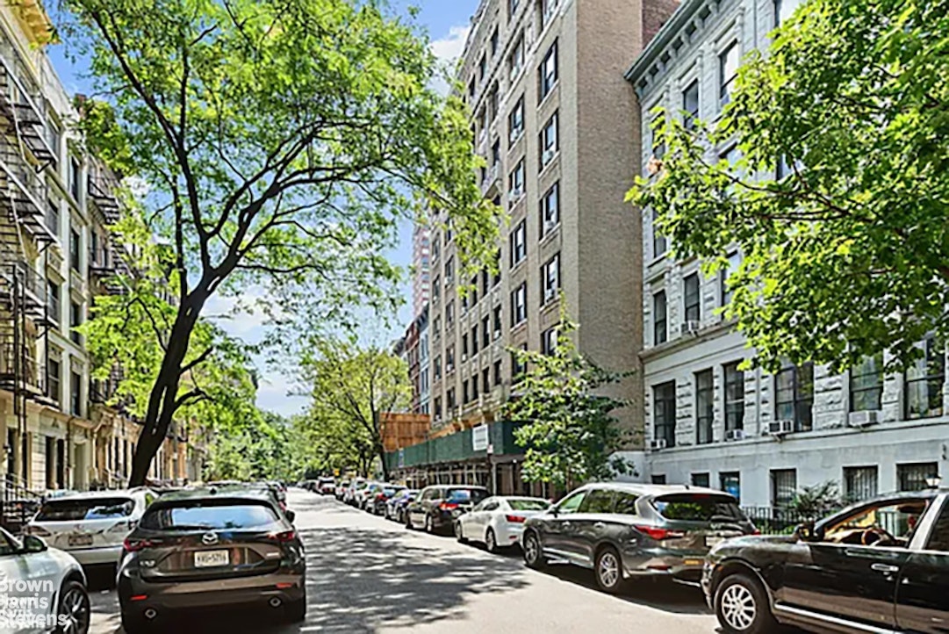
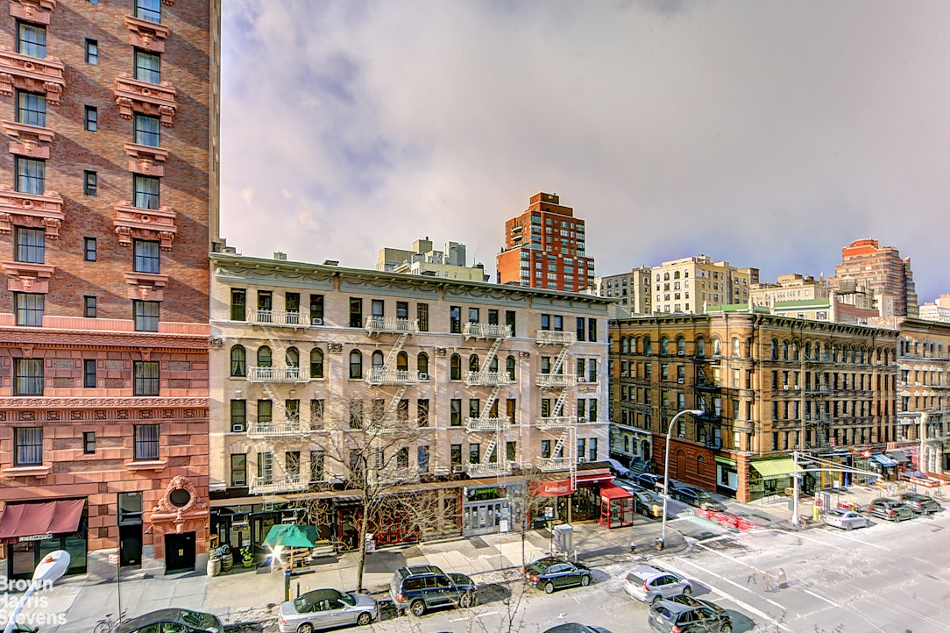
Rarely available and in excellent condition, this bright studio condominium offers an ideal blend of comfort and style. The thoughtfully designed layout features a Pullman kitchen with breakfast counter, sunny western exposure that fills the home with natural light, hardwood floors, and a spacious double closet for ample storage. Situated on a beautiful, tree-lined street, "The Chesterfield" Condominium offers a 24-hour doorman, live-in super, a recently renovated lobby and two new elevators. Located between Central and Riverside Parks you are just 1 block from the Museum of Natural History and close to the B, C, 1, 2 and 3 subway lines. A perfect opportunity for a primary residence, pied-à-terre, or investment property.
Shown by appt.

(The living space has been virtually staged)

Studio at the Chesterfield!

Rarely available and in excellent condition, this bright studio condominium offers an ideal blend of comfort and style. The thoughtfully designed layout features a Pullman kitchen with breakfast counter, sunny western exposure that fills the home with natural light, hardwood floors, and a spacious double closet for ample storage. Situated on a beautiful, tree-lined street, "The Chesterfield" Condominium offers a 24-hour doorman, live-in super, a recently renovated lobby and two new elevators. Located between Central and Riverside Parks you are just 1 block from the Museum of Natural History and close to the B, C, 1, 2 and 3 subway lines. A perfect opportunity for a primary residence, pied-à-terre, or investment property.
Shown by appt.

(The living space has been virtually staged)


Listing Courtesy of Brown Harris Stevens Residential Sales LLC

Features

A/C

View / Exposure

City Views
South, West Exposures
186 West 80th Street 7G Upper West Side New York NY 10024

Building Details

186 West 80th Street 7G Upper West Side New York NY 10024
Condo
Ownership
Mid-Rise
Building Type
Full-Time Doorman
Service Level
Elevator
Access
Pets Allowed
Pet Policy
1210/7502
Block/Lot
Pre-War
Age
1900
Year Built
13/89
Floors/Apts

Building Amenities

Garage
Laundry Room

Building Statistics

$ 1,373 APPSF

Closed Sales Data [Last 12 Months]

186 West 80th Street 7G Upper West Side New York NY 10024

Contact

License Licensed As: Jay M. Heydt
Jay Heydt

Jay Heydt

License Licensed As: Jay M. Heydt

Principal Broker

W: 646-234-5815
M: 646-234-5815
Contact Agent Download VCard

Mortgage Calculator

$
%
$
%

Loan Amount

This information is not verified for authenticity or accuracy and is not guaranteed and may not reflect all real estate activity in the market. ©2026 REBNY Listing Service, Inc. All rights reserved. All information is intended only for the Registrant’s personal, non-commercial use. RLS Data display by Vertical Real Estate. Additional building data provided by On-Line Residential [OLR].
All information furnished regarding property for sale, rental or financing is from sources deemed reliable, but no warranty or representation is made as to the accuracy thereof and same is submitted subject to errors, omissions, change of price, rental or other conditions, prior sale, lease or financing or withdrawal without notice. All dimensions are approximate. For exact dimensions, you must hire your own architect or engineer.
Listing ID: 112567