• Our Services
  • Our Method
  • Team
  • Sales
  • Rentals
  • Furnished
330 East 38th Street 8F Murray Hill New York NY 10016
  1. Home
  2. 330 East 38th Street, 8F
330 East 38th Street 8F Murray Hill New York NY 10016
  • View All Photos
  • View Floor Plans
  • Request an Appointment

The Corinthian

330 East 38th Street, 8F

Murray Hill | NY
Second Avenue & First Avenue

Schedule a Viewing
New Today
$ 4,995
Active
Status
3
Rooms
1
Bedrooms
1
Bathrooms
778/72
ASF/ASM
12
Term [Months]
Immediately
Available
  • 330 East 38th Street, 8F
  • 3 Rooms
  • 1 Beds
  • 1 Baths
  • $ 4,995

Photos

330 East 38th Street 8F Murray Hill New York NY 10016

Floor Plan

330 East 38th Street 8F Murray Hill New York NY 10016

Description

Come live in this recently renovated apartment in the sought after Corinthian Condominium!

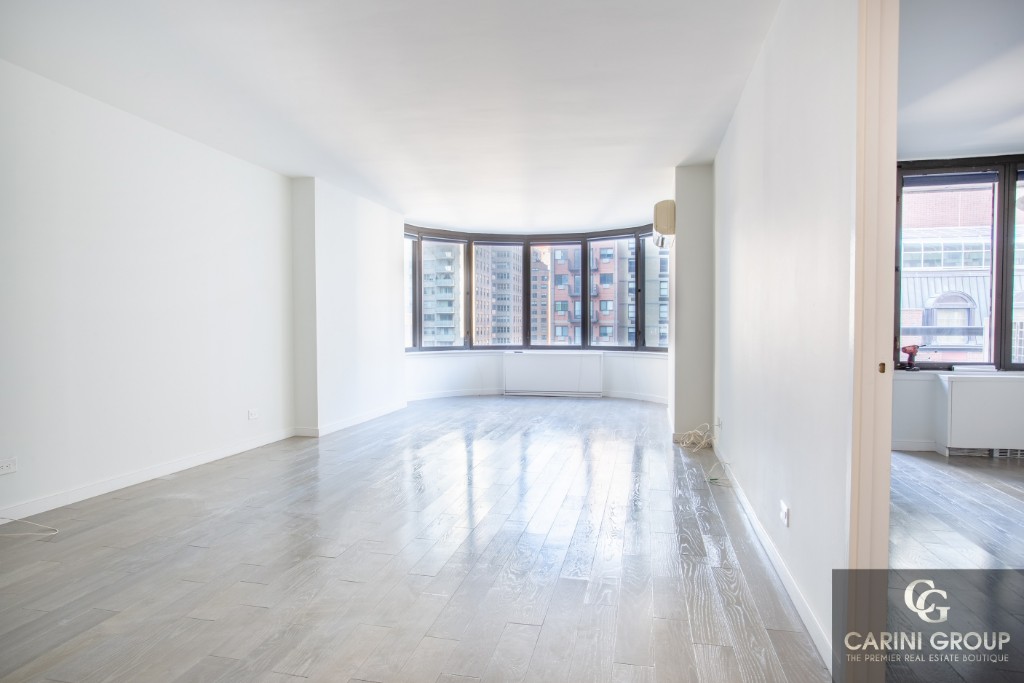
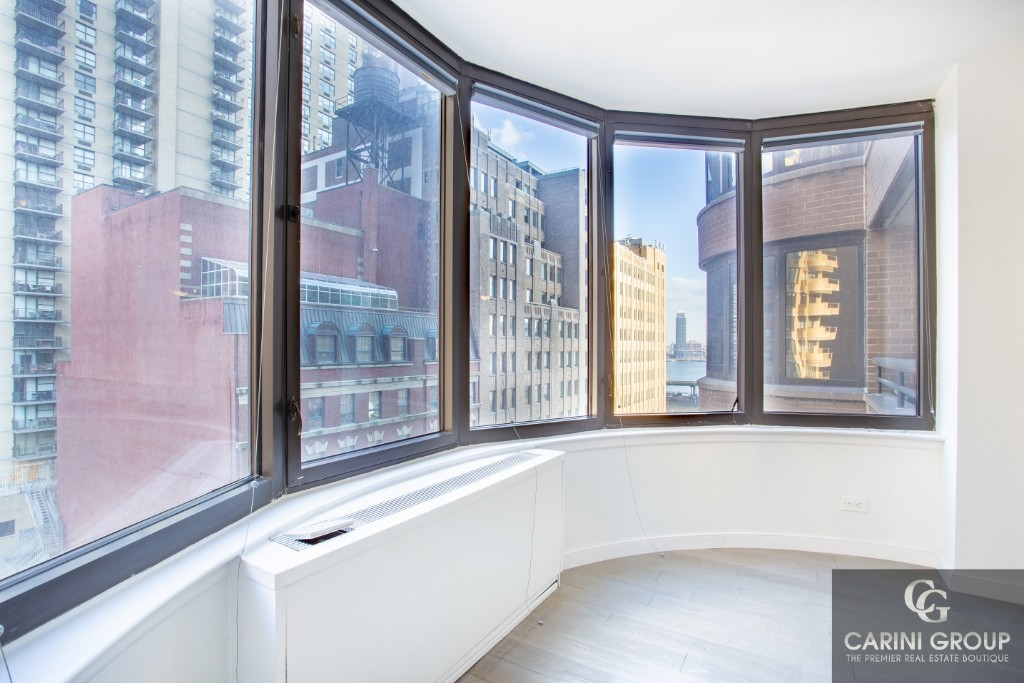
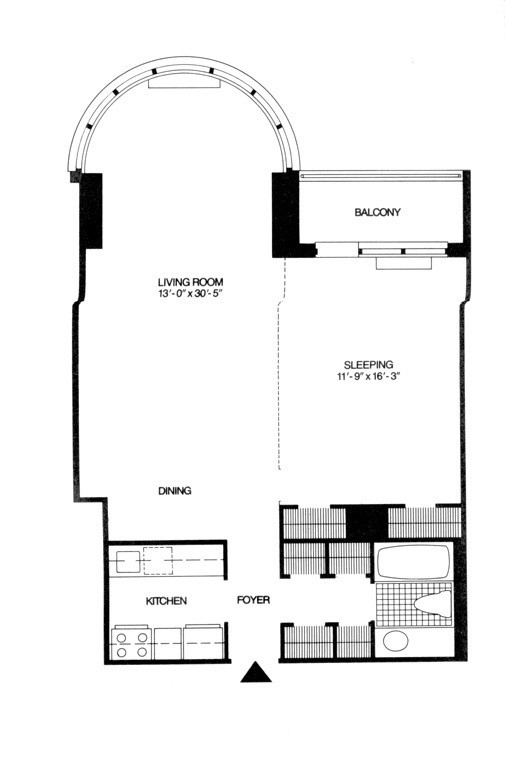
This generously sized one bedroom residence measures 778 ft2 and features a private balcony. The cylindrical shape of the building allows for a great living room layout with 180 degrees views.

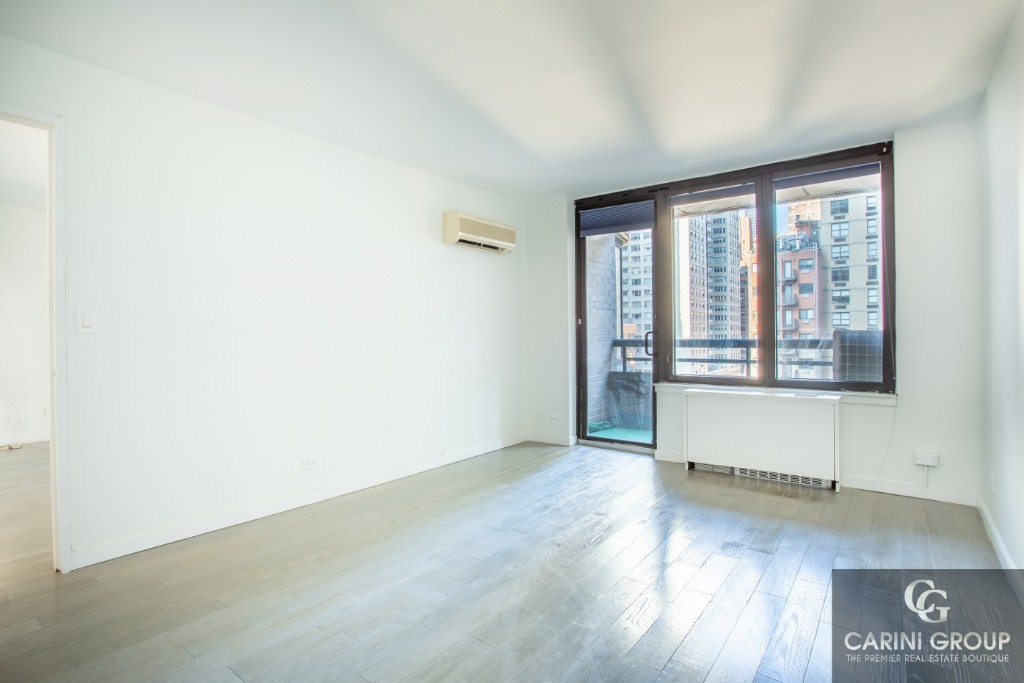
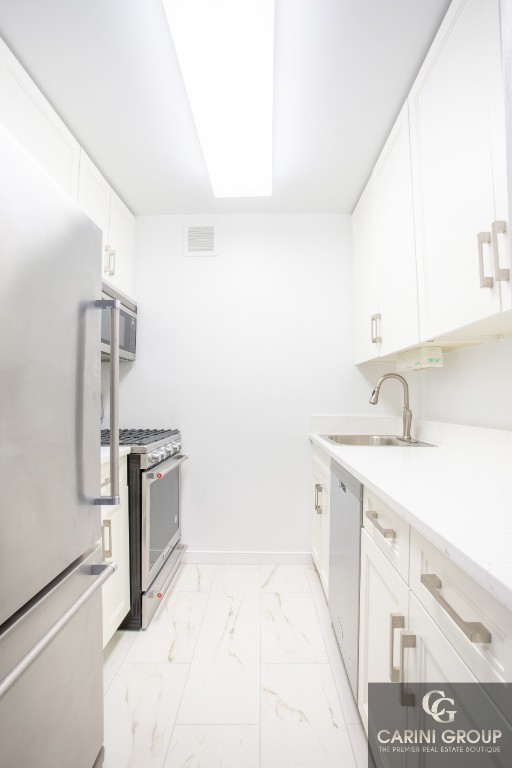
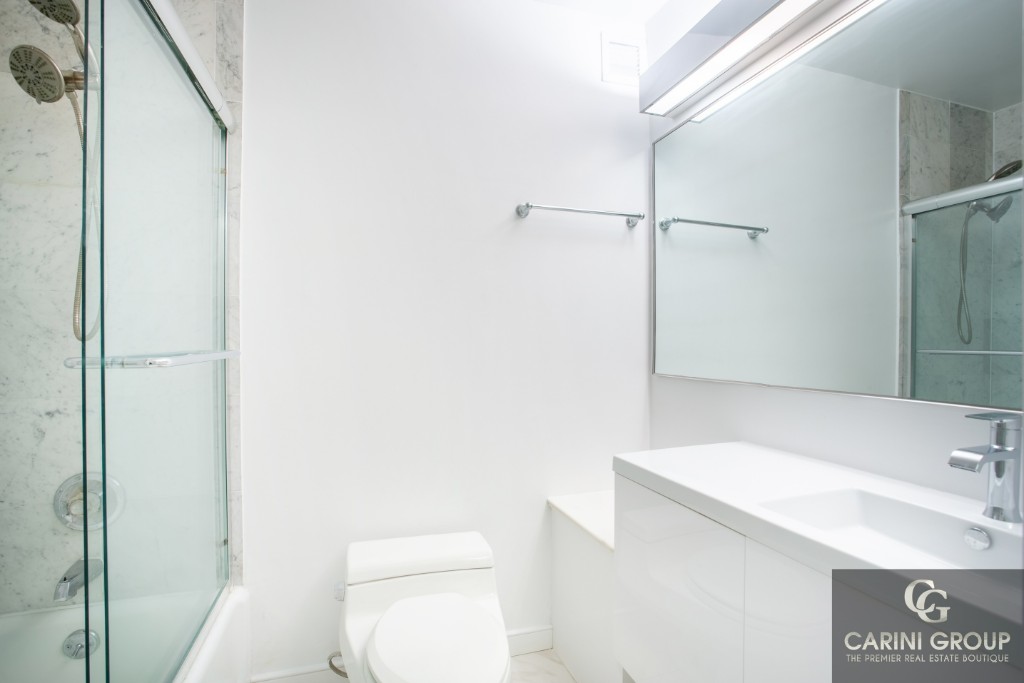
The brand new hardwood floors provide a modern and luxurious feel to the apartment. The chef's kitchen has been remodeled with stainless steel top of the line appliances and white marble countertop. New cabinetries throughout allow for ample storage. The marble tiled bathroom features a soaking tub for your enjoyment and the king size bedroom boasts a private balcony. Finally there are 5 closets in the apartment for comfortable living.


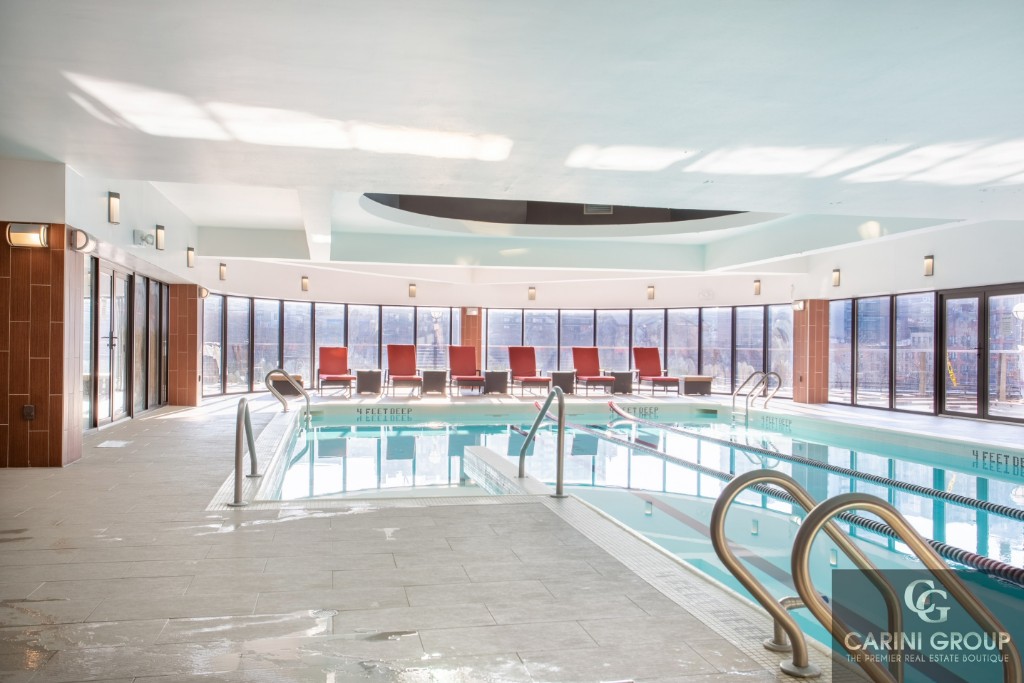
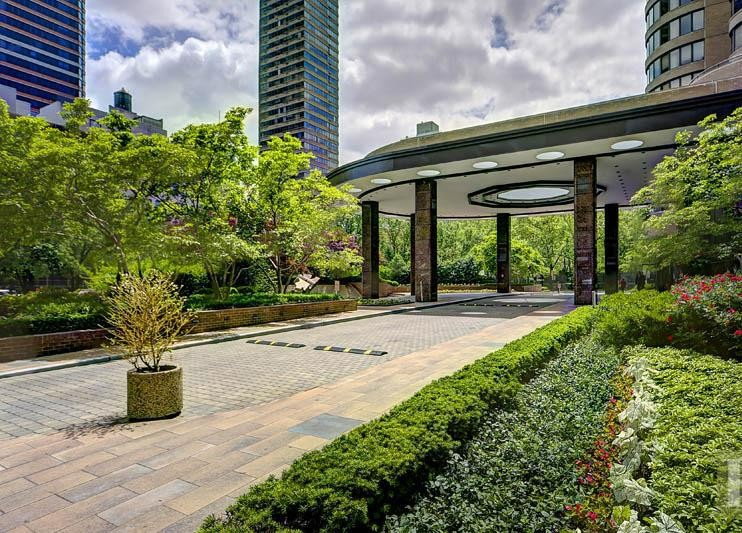
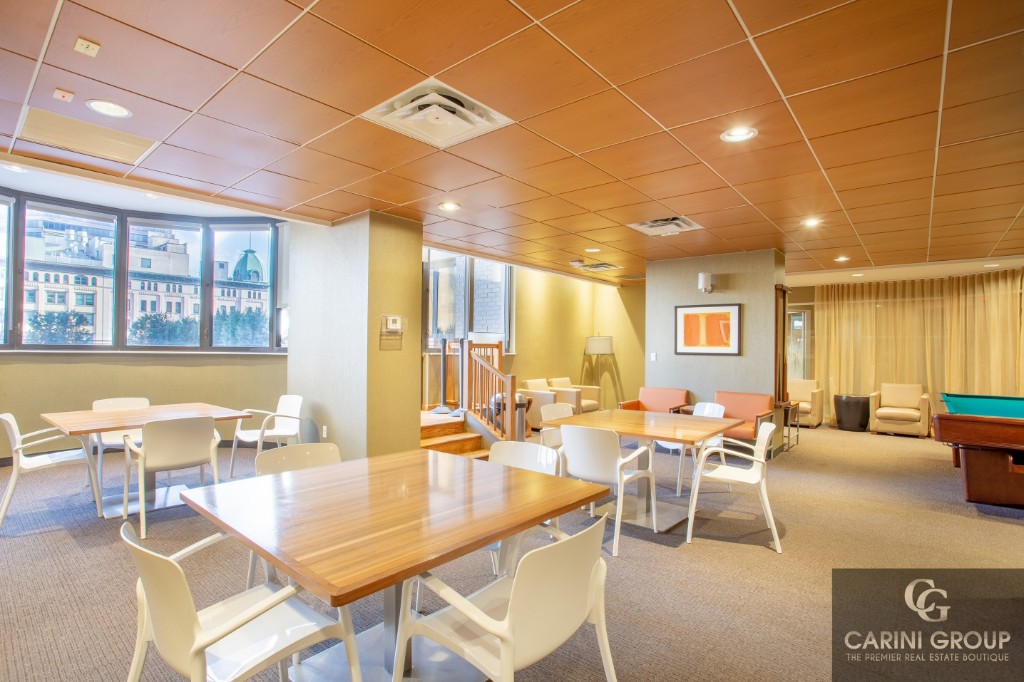
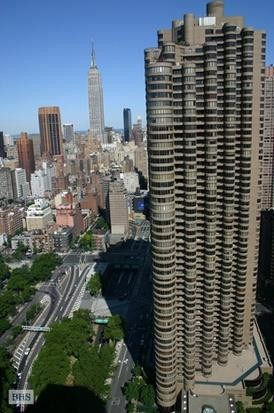
The Corinthian features the finest amenities and white glove services. Striking exterior of rounded columns banded with brick and glass. Private, curved drive-through, lavishly planted, three quarter acre plaza with reflecting pool leads to majestic canopied entrance. Amazing lobby of rich woods, imported marble and fine works of art. Full service white glove 24 hour doorman and concierge service. A children's playroom and party room complete with kitchen, a 12,000 square foot private health club and spa with 50 foot glass enclosed indoor pool and a private, landscaped, outdoor jogging track add to the convenience of this luxury building. On-site, fully attended, 24 hour garage service and valet services also available.


Come live in this recently renovated apartment in the sought after Corinthian Condominium!

This generously sized one bedroom residence measures 778 ft2 and features a private balcony. The cylindrical shape of the building allows for a great living room layout with 180 degrees views.

The brand new hardwood floors provide a modern and luxurious feel to the apartment. The chef's kitchen has been remodeled with stainless steel top of the line appliances and white marble countertop. New cabinetries throughout allow for ample storage. The marble tiled bathroom features a soaking tub for your enjoyment and the king size bedroom boasts a private balcony. Finally there are 5 closets in the apartment for comfortable living.

The Corinthian features the finest amenities and white glove services. Striking exterior of rounded columns banded with brick and glass. Private, curved drive-through, lavishly planted, three quarter acre plaza with reflecting pool leads to majestic canopied entrance. Amazing lobby of rich woods, imported marble and fine works of art. Full service white glove 24 hour doorman and concierge service. A children's playroom and party room complete with kitchen, a 12,000 square foot private health club and spa with 50 foot glass enclosed indoor pool and a private, landscaped, outdoor jogging track add to the convenience of this luxury building. On-site, fully attended, 24 hour garage service and valet services also available.


Listing Courtesy of CARINI GROUP

Features

A/C
Balcony
Terrace

View / Exposure

City Views
330 East 38th Street 8F Murray Hill New York NY 10016

Building Details

330 East 38th Street 8F Murray Hill New York NY 10016
Condo
Ownership
High-Rise
Building Type
Full Service
Service Level
Elevator
Access
Pets Allowed
Pet Policy
943/7501
Block/Lot
Post-War
Age
1987
Year Built
57/817
Floors/Apts

Amenities

Bike Room
Billiards Room
Business Center
Common Storage
Driveway
Facility Kitchen
Garage
Health Club
Housekeeping
Laundry Room
Party Room
Playroom
Pool
Roof Deck
Sauna
Spa Services
Steam Room
Valet Service

Building Statistics

$ 1,310 APPSF

Closed Sales Data [Last 12 Months]

330 East 38th Street 8F Murray Hill New York NY 10016

Contact

License Licensed As: Jay M. Heydt
Jay Heydt

Jay Heydt

License Licensed As: Jay M. Heydt

Principal Broker

W: 646-234-5815
M: 646-234-5815
Contact Agent Download VCard
This information is not verified for authenticity or accuracy and is not guaranteed and may not reflect all real estate activity in the market. ©2026 REBNY Listing Service, Inc. All rights reserved. All information is intended only for the Registrant’s personal, non-commercial use. RLS Data display by Vertical Real Estate. Additional building data provided by On-Line Residential [OLR].
All information furnished regarding property for sale, rental or financing is from sources deemed reliable, but no warranty or representation is made as to the accuracy thereof and same is submitted subject to errors, omissions, change of price, rental or other conditions, prior sale, lease or financing or withdrawal without notice. All dimensions are approximate. For exact dimensions, you must hire your own architect or engineer.
Listing ID: 1796192