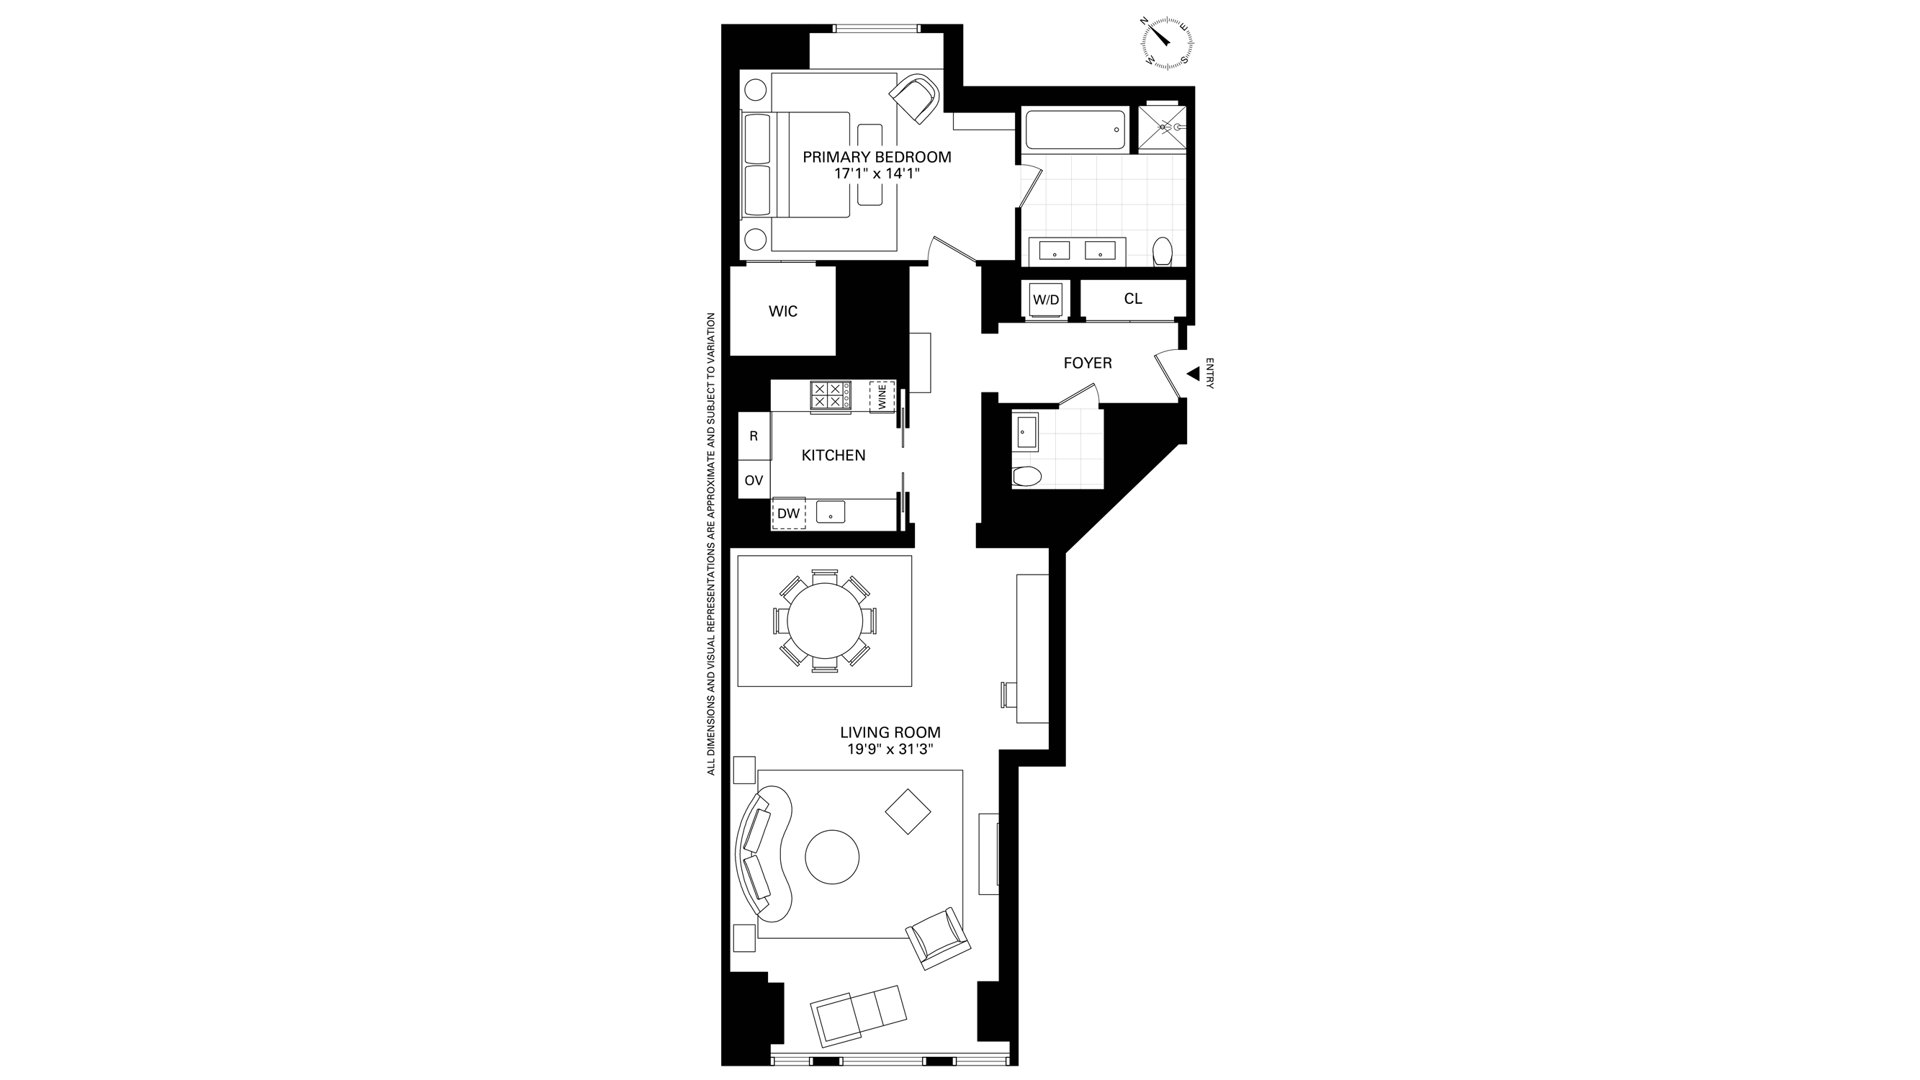
Residence 15I offers a rare combination of space, sophistication, and service in one of Manhattan's most architecturally significant residential towers. Spanning an impressive 1,485 square feet, this oversized one-bedroom, one-and-a-half-bath residence provides proportions more commonly associated with a much larger home, complemented by soaring ceilings, wide-plank solid oak floors, and beautifully considered finishes throughout.
The expansive living and dining area is equally suited to entertaining and everyday living, while the custom Molteni kitchen pairs polished statuary marble countertops and a backlit backsplash with sleek back-painted glass cabinetry. A comprehensive suite of Miele and Sub-Zero appliances includes a vented cooktop, oven, speed oven, integrated coffee maker, dishwasher, refrigerator, and wine storage.
Privately positioned away from the main living spaces, the generously scaled bedroom offers a remarkably quiet retreat. The adjoining primary bath is finished in richly veined Noir St. Laurent marble and Verona limestone, with radiant-heated floors, Dornbracht fixtures, a custom-carved stone vanity, and integrated medicine cabinet. A separate powder room adds convenience for guests.
Designed by Pritzker Prize-winning architect Jean Nouvel and rising above The Museum of Modern Art, 53 West 53 represents a new standard of contemporary Manhattan living. Residents enjoy an extraordinary collection of hotel-level amenities and services in the heart of Midtown, moments from Fifth Avenue, Central Park, Rockefeller Center, and many of the city's finest restaurants, cultural institutions, and shopping.
Residence 15I is a compelling opportunity for those seeking the space and comfort of a larger home with the ease, service, and amenities of one of New York's most celebrated luxury addresses.
Residence 15I offers a rare combination of space, sophistication, and service in one of Manhattan's most architecturally significant residential towers. Spanning an impressive 1,485 square feet, this oversized one-bedroom, one-and-a-half-bath residence provides proportions more commonly associated with a much larger home, complemented by soaring ceilings, wide-plank solid oak floors, and beautifully considered finishes throughout.
The expansive living and dining area is equally suited to entertaining and everyday living, while the custom Molteni kitchen pairs polished statuary marble countertops and a backlit backsplash with sleek back-painted glass cabinetry. A comprehensive suite of Miele and Sub-Zero appliances includes a vented cooktop, oven, speed oven, integrated coffee maker, dishwasher, refrigerator, and wine storage.
Privately positioned away from the main living spaces, the generously scaled bedroom offers a remarkably quiet retreat. The adjoining primary bath is finished in richly veined Noir St. Laurent marble and Verona limestone, with radiant-heated floors, Dornbracht fixtures, a custom-carved stone vanity, and integrated medicine cabinet. A separate powder room adds convenience for guests.
Designed by Pritzker Prize-winning architect Jean Nouvel and rising above The Museum of Modern Art, 53 West 53 represents a new standard of contemporary Manhattan living. Residents enjoy an extraordinary collection of hotel-level amenities and services in the heart of Midtown, moments from Fifth Avenue, Central Park, Rockefeller Center, and many of the city's finest restaurants, cultural institutions, and shopping.
Residence 15I is a compelling opportunity for those seeking the space and comfort of a larger home with the ease, service, and amenities of one of New York's most celebrated luxury addresses.

Closed Sales Data [Last 12 Months]