CITY LIVING, ELEVATED
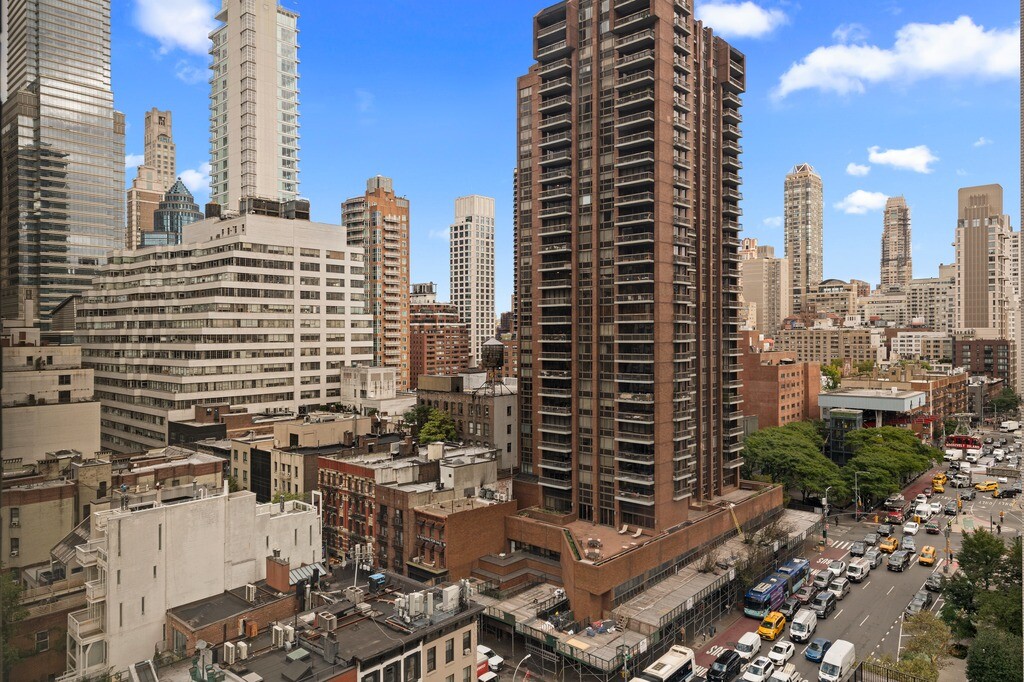
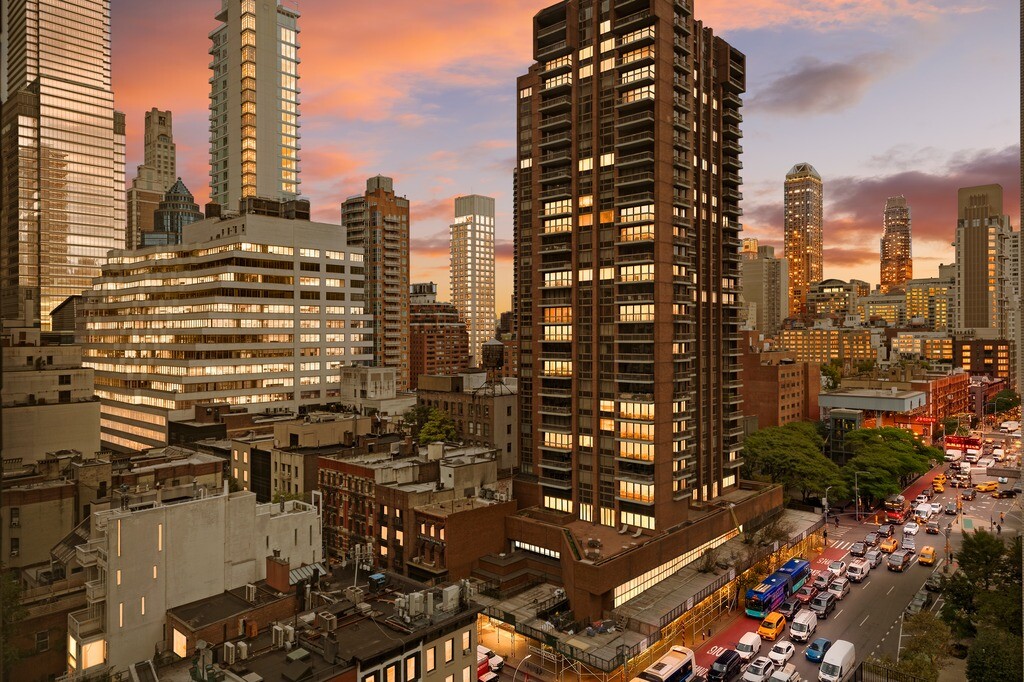
Views from every room.
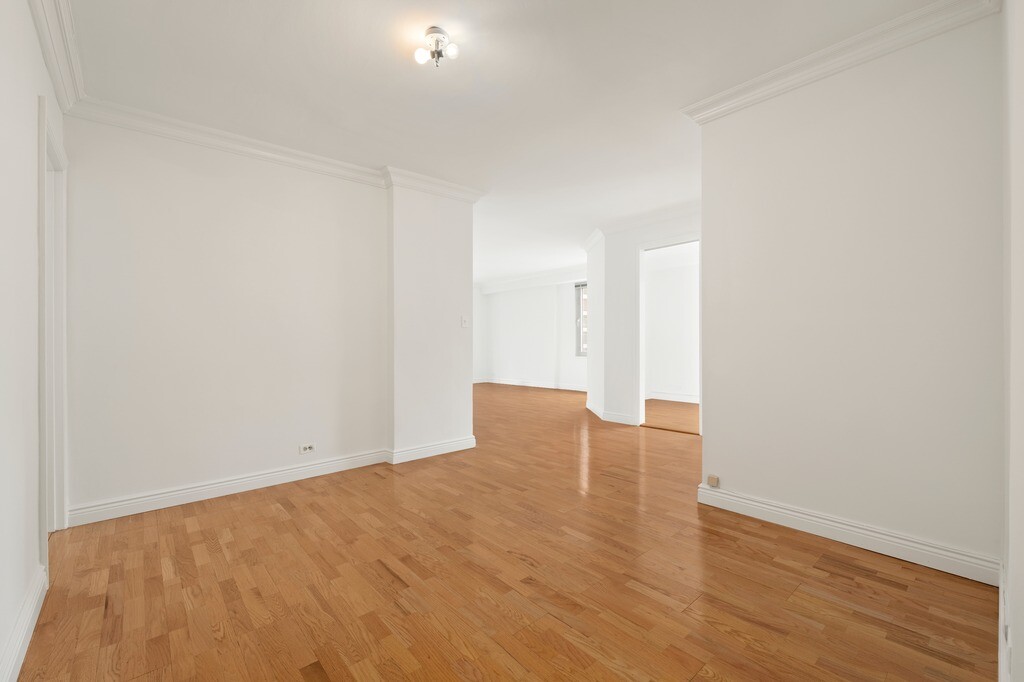
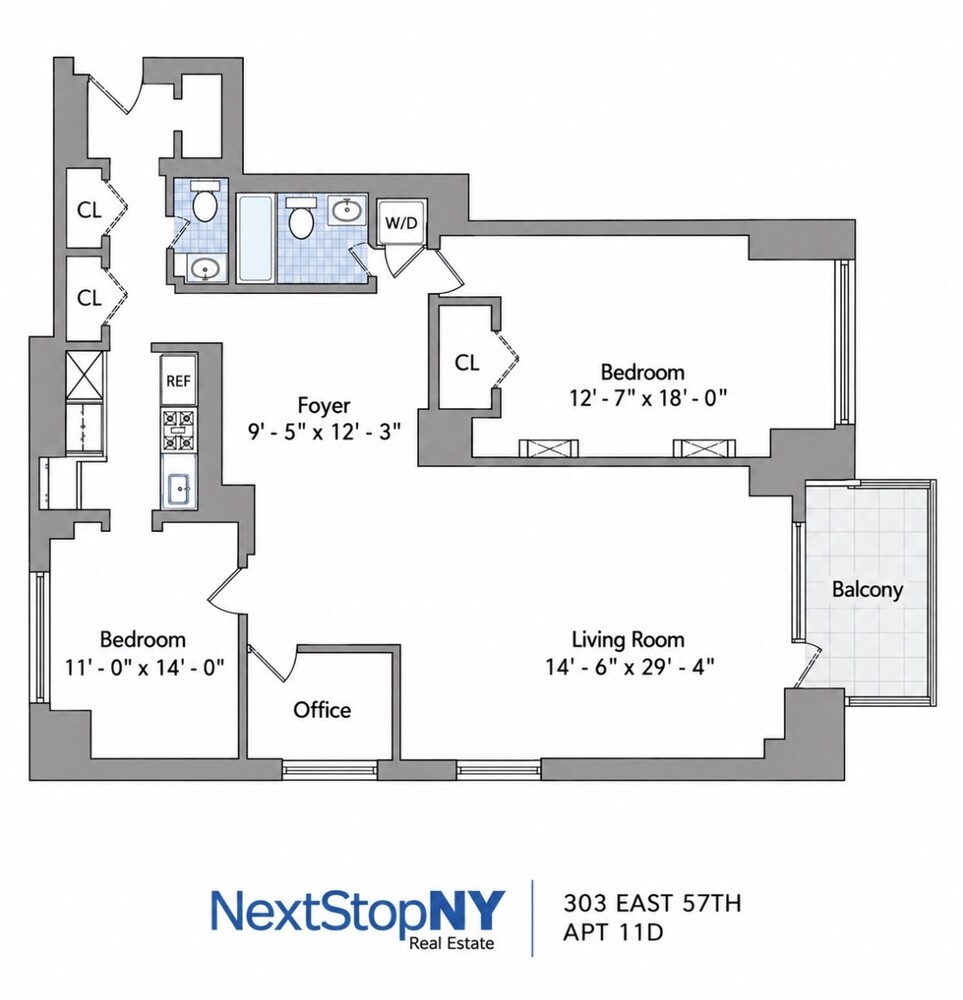
From the moment you enter the gracious entry foyer , this home feels different. A walk- in entry closet followed by two additional oversized hall closets provides the kind of storage that' s almost unheard of in Manhattan.
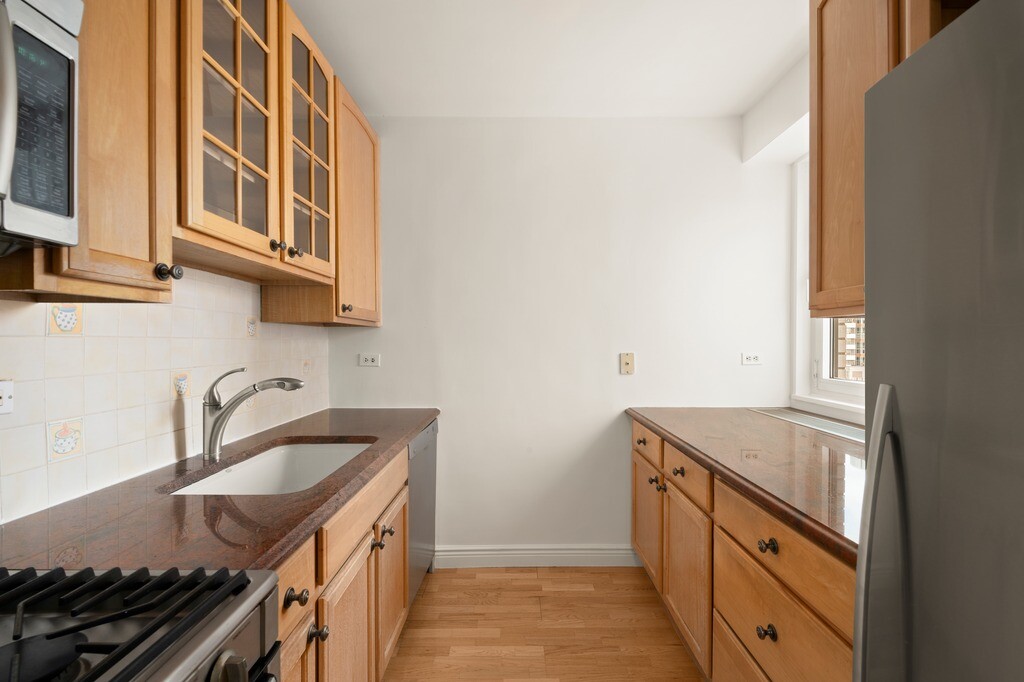
The sun- filled galley kitchen pairs granite countertops with beautiful city views. Even an ordinary morning coffee comes with a reminder of exactly where you live.
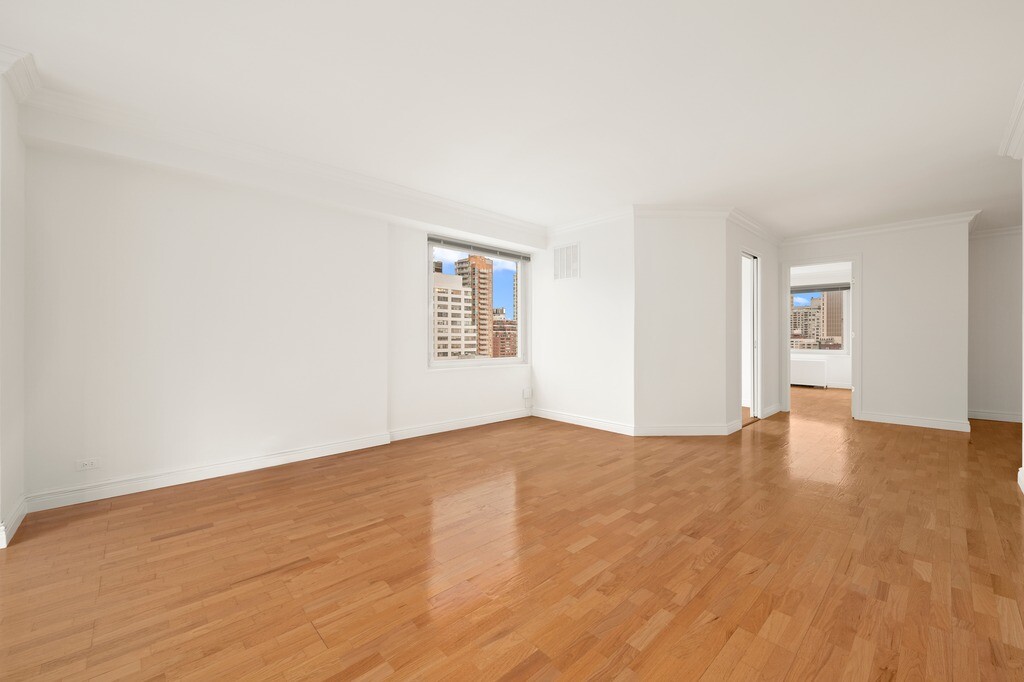
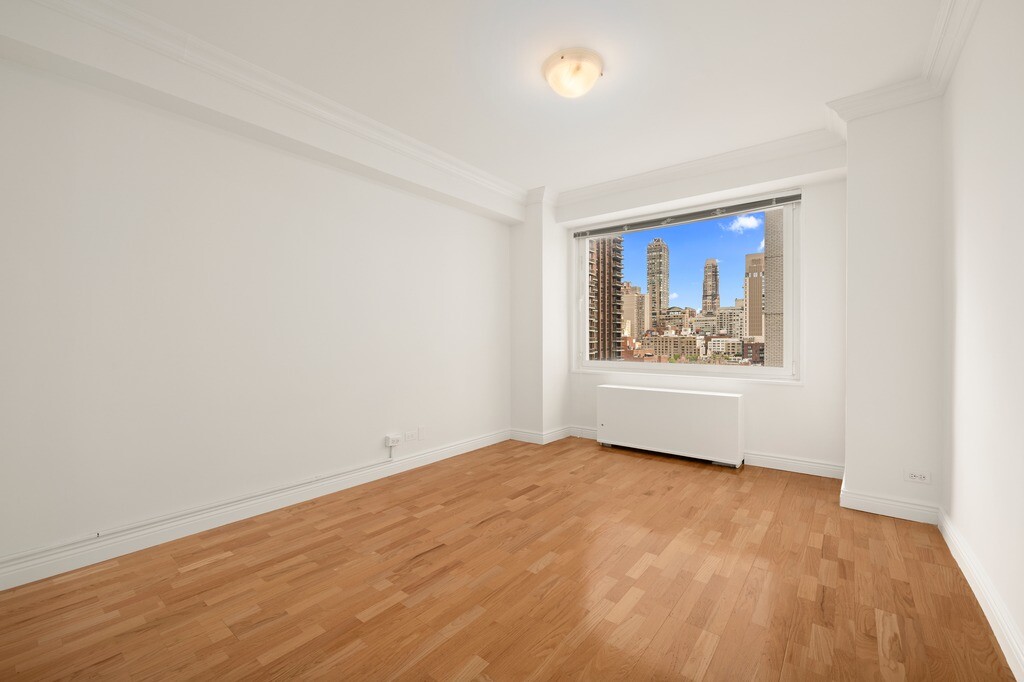
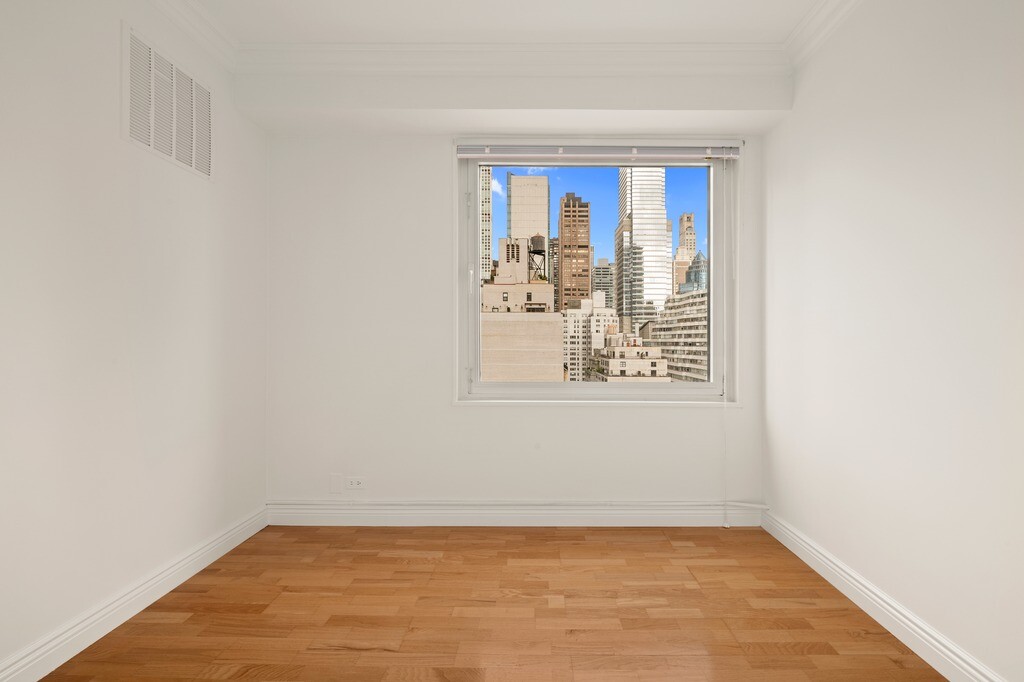
The second bedroom is bright and airy, with city views of its own, while an additional flexible room- with another stunning view- can become whatever your life calls for: home office, nursery, guest room, or creative space.
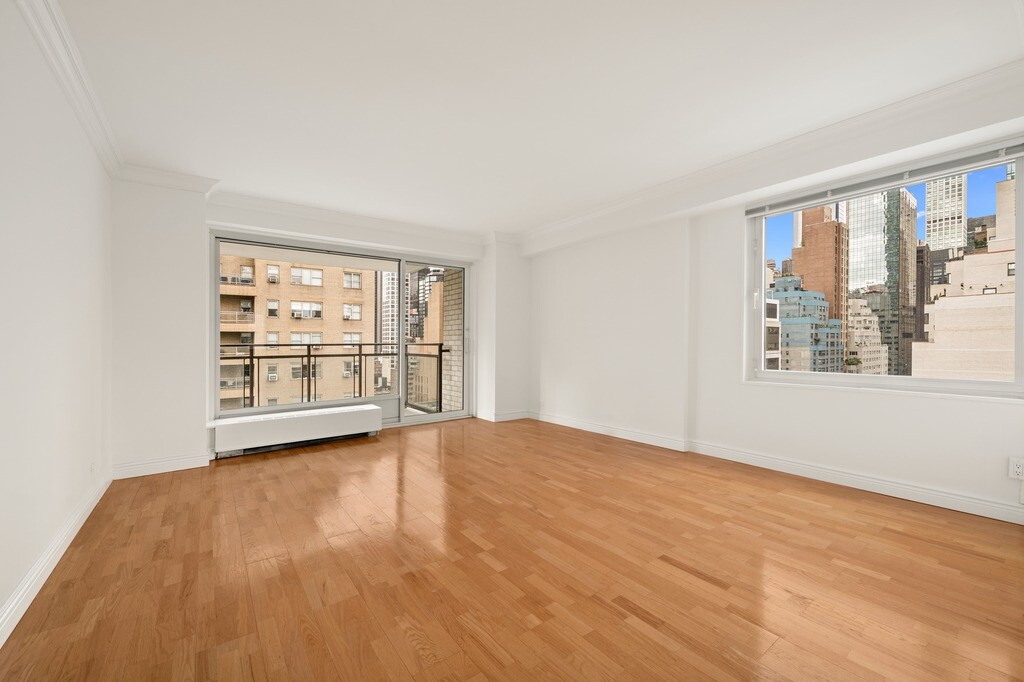
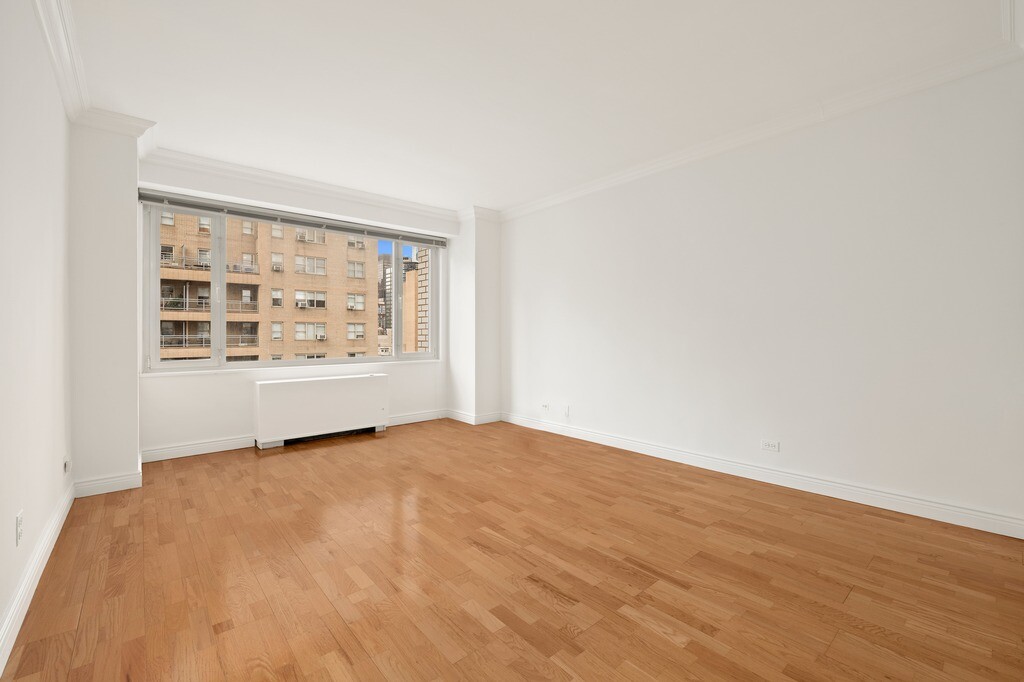
The home opens into a generous living and dining area , filled with natural light and framed by the city beyond. It' s equally suited to a quiet night at home or dinner with friends.
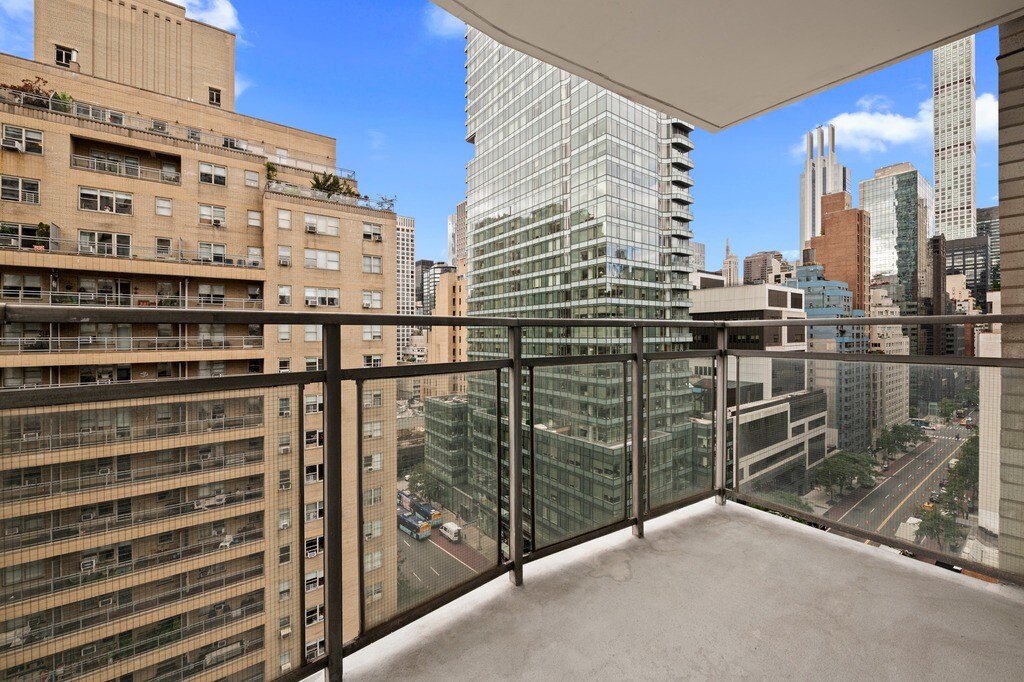
And then there' s the private balcony - your own outdoor space above the energy of the city.
A PRIMARY SUITE THAT FEELS LIKE A RETREAT
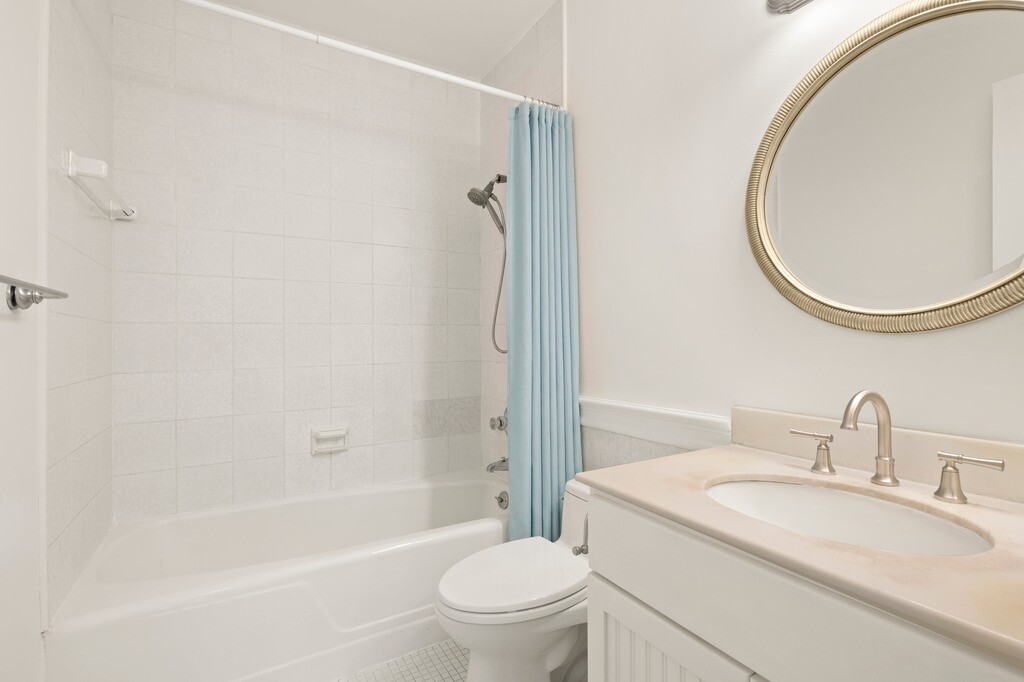
The spacious primary bedroom offers exceptional closet space, an en- suite bath , and one of Manhattan living' s most appreciated luxuries: an in- residence washer and dryer.
HOTEL- STYLE LIVING. AT HOME.

A full- service building brings the ease and convenience of hotel living into everyday life.
Cold storage makes grocery deliveries simple. An oversized package room handles the realities of city shopping. A fitness center and pool make wellness part of the building, with complimentary classes available with membership.
THE CITY, YOUR WAY
Whole Foods and Trader Joe' s make everyday living easy, while the East River Esplanade gives you the waterfront for a change of scenery.
Take the Tram for one of those unmistakably New York views
And when you' re craving acres of green instead of skyline, Central Park is close by.
Floorplan is for marketing purposes only. All measurements, including square footage, room dimensions, and the staircase location/layout, are approximate and may not reflect actual or approved conditions. Buyers must independently verify all details with their own architect or engineer
CITY LIVING, ELEVATED
Views from every room.
From the moment you enter the gracious entry foyer , this home feels different. A walk- in entry closet followed by two additional oversized hall closets provides the kind of storage that' s almost unheard of in Manhattan.
The sun- filled galley kitchen pairs granite countertops with beautiful city views. Even an ordinary morning coffee comes with a reminder of exactly where you live.
The second bedroom is bright and airy, with city views of its own, while an additional flexible room- with another stunning view- can become whatever your life calls for: home office, nursery, guest room, or creative space.
The home opens into a generous living and dining area , filled with natural light and framed by the city beyond. It' s equally suited to a quiet night at home or dinner with friends.
And then there' s the private balcony - your own outdoor space above the energy of the city.
A PRIMARY SUITE THAT FEELS LIKE A RETREAT
The spacious primary bedroom offers exceptional closet space, an en- suite bath , and one of Manhattan living' s most appreciated luxuries: an in- residence washer and dryer.
HOTEL- STYLE LIVING. AT HOME.
A full- service building brings the ease and convenience of hotel living into everyday life.
Cold storage makes grocery deliveries simple. An oversized package room handles the realities of city shopping. A fitness center and pool make wellness part of the building, with complimentary classes available with membership.
THE CITY, YOUR WAY
Whole Foods and Trader Joe' s make everyday living easy, while the East River Esplanade gives you the waterfront for a change of scenery.
Take the Tram for one of those unmistakably New York views
And when you' re craving acres of green instead of skyline, Central Park is close by.
Floorplan is for marketing purposes only. All measurements, including square footage, room dimensions, and the staircase location/layout, are approximate and may not reflect actual or approved conditions. Buyers must independently verify all details with their own architect or engineer
Closed Sales Data [Last 12 Months]