Perched among the treetops, this oversized one-bedroom loftlike apartment with private rooftop terrace offers exceptional character, flexible living space, and a rare Park Slope retreat.
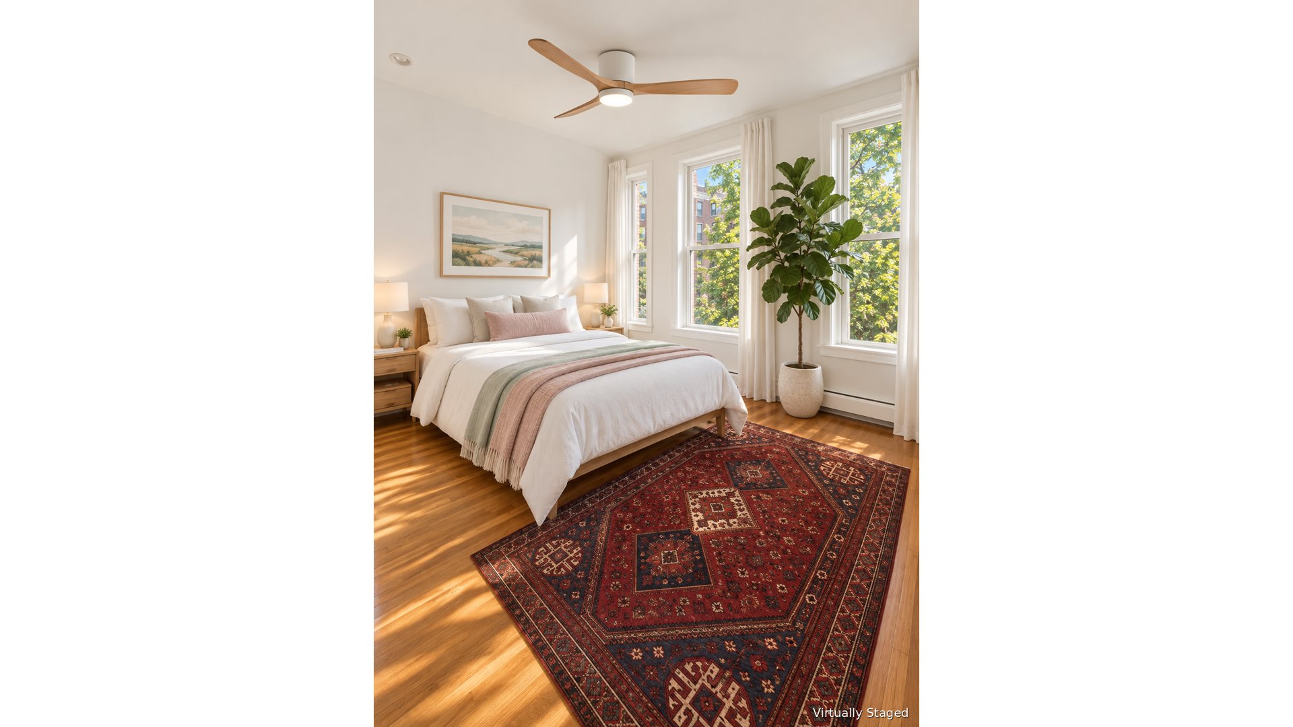
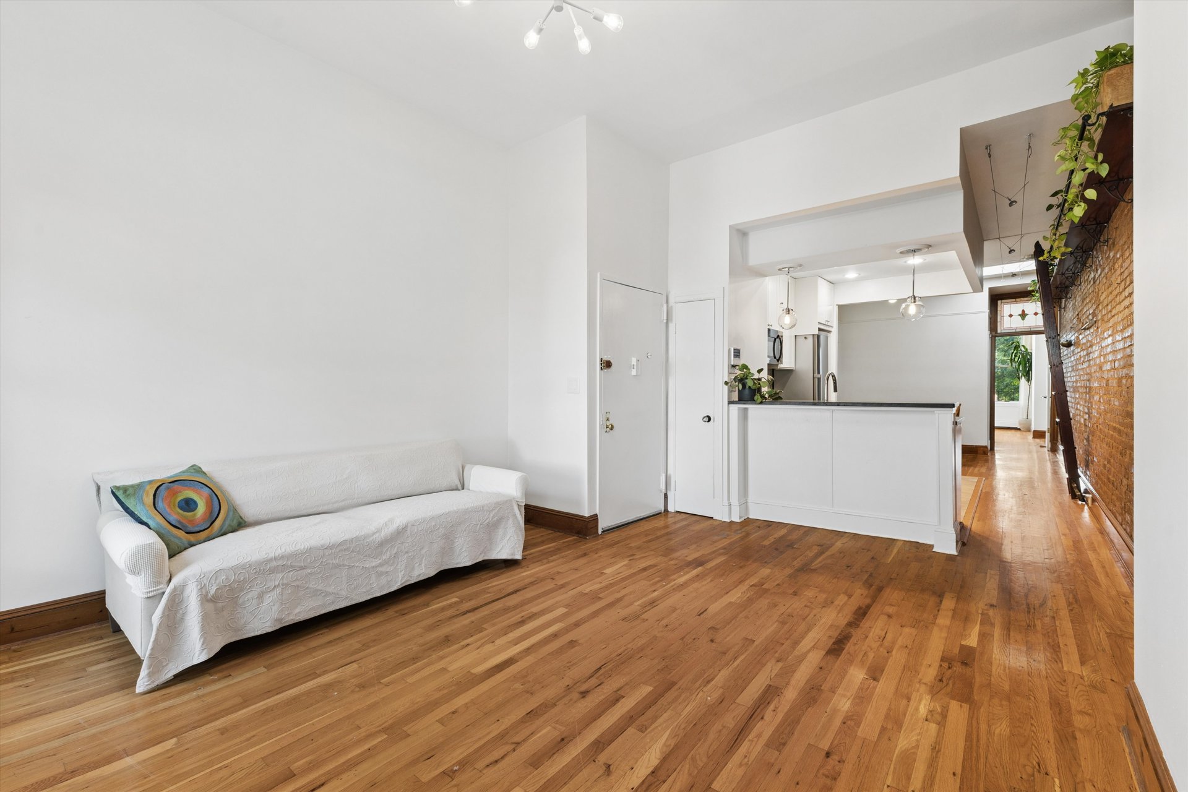
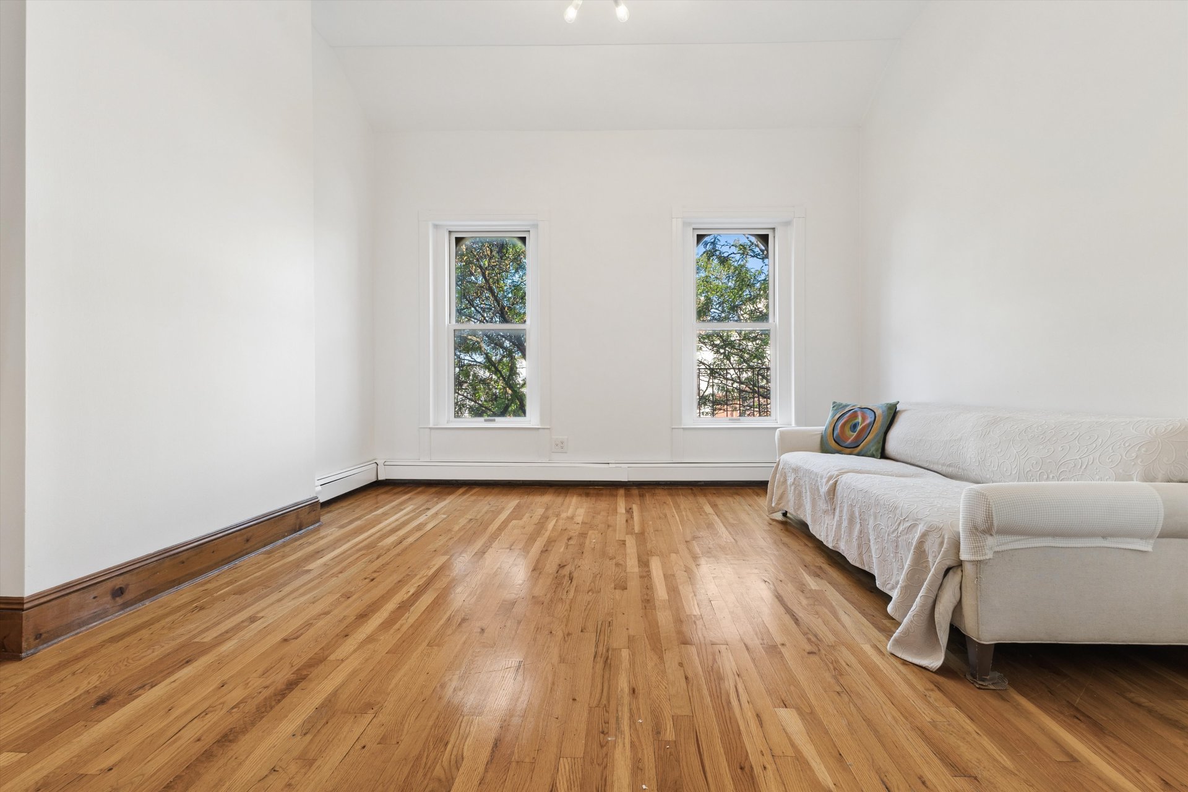
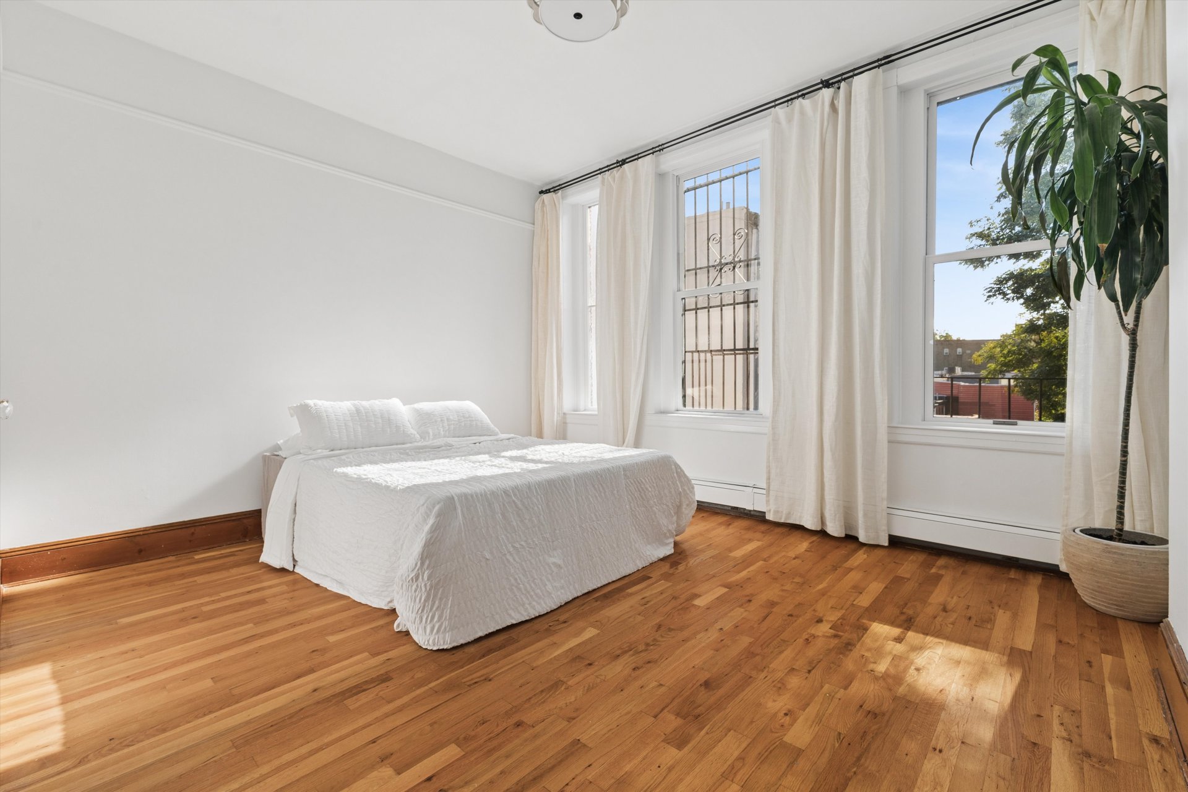
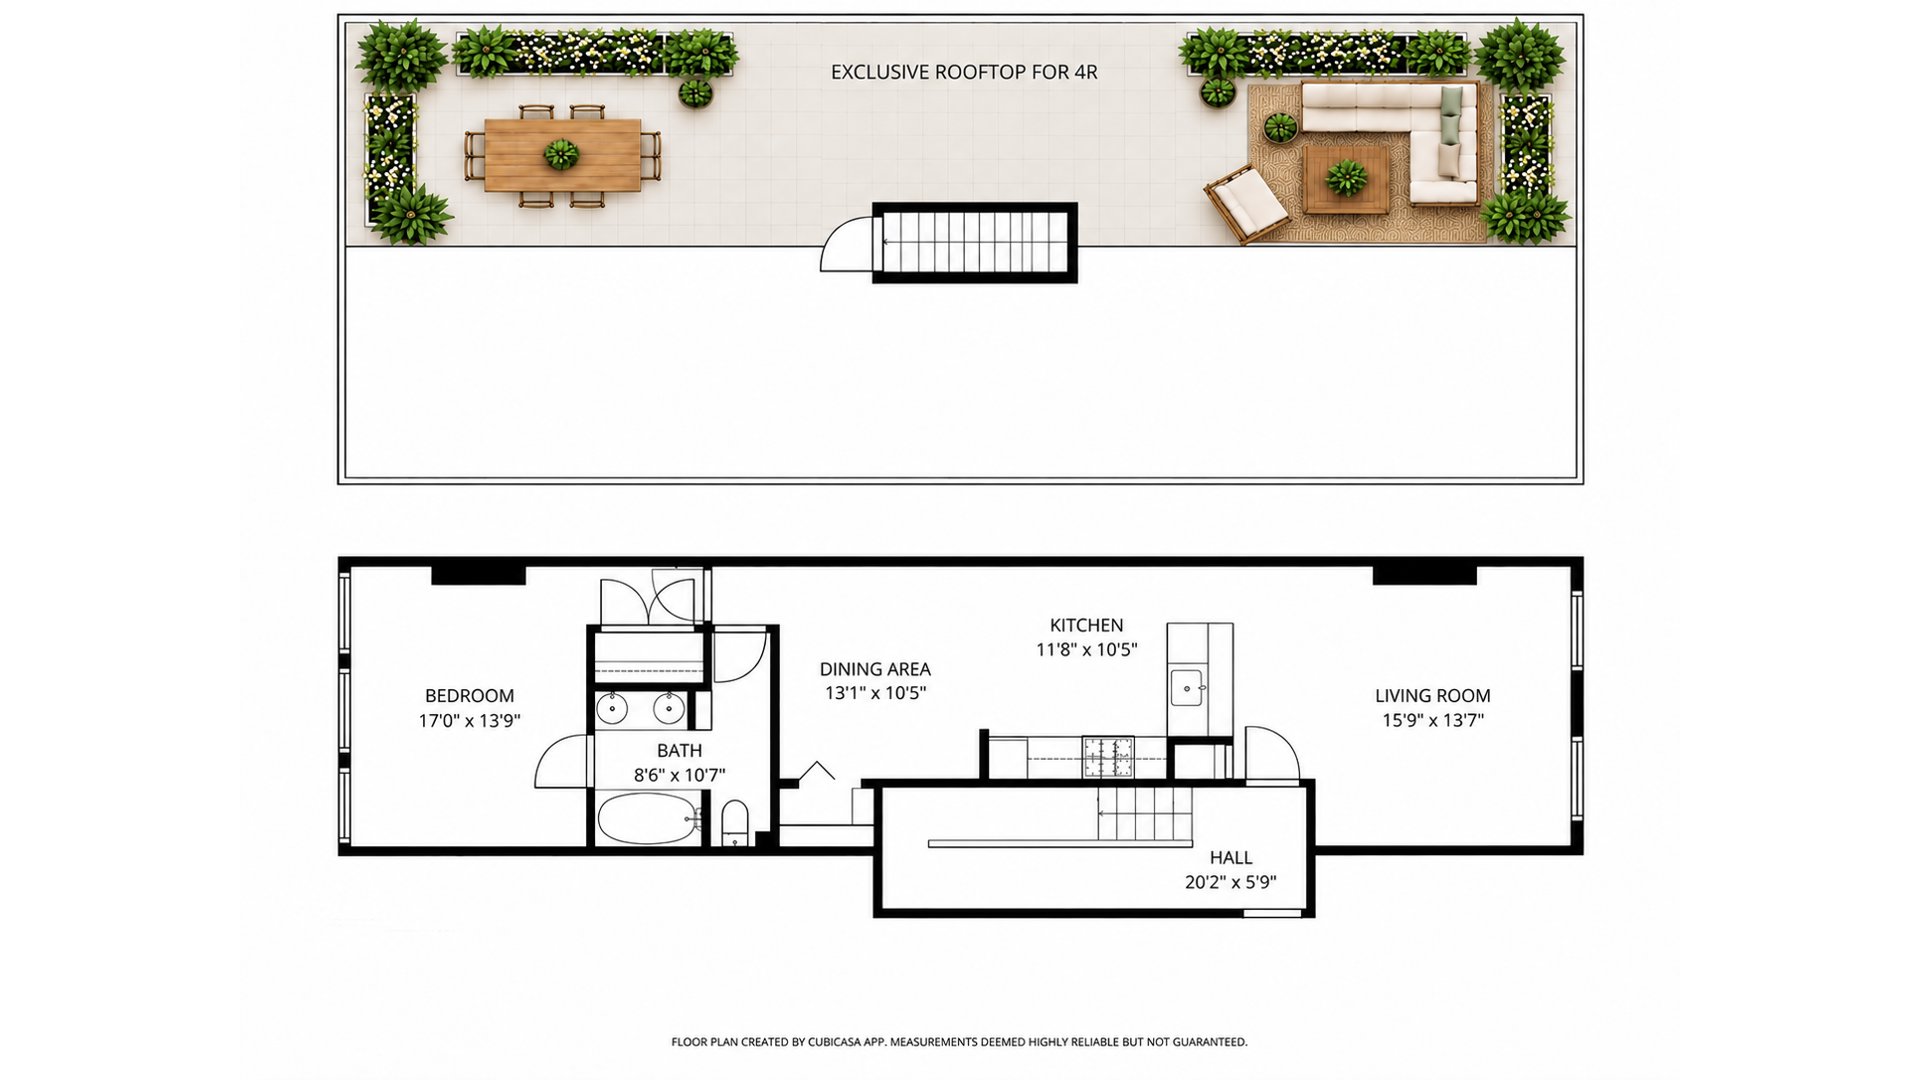
The thoughtfully designed layout features a generous living room, renovated open kitchen, separate dining area, king-size bedroom, and an oversized dual-entry bathroom. The dining area provides valuable flexibility and can easily convert to an office, den, nursery, or additional sleeping area if someone need to change the footprint at any point.
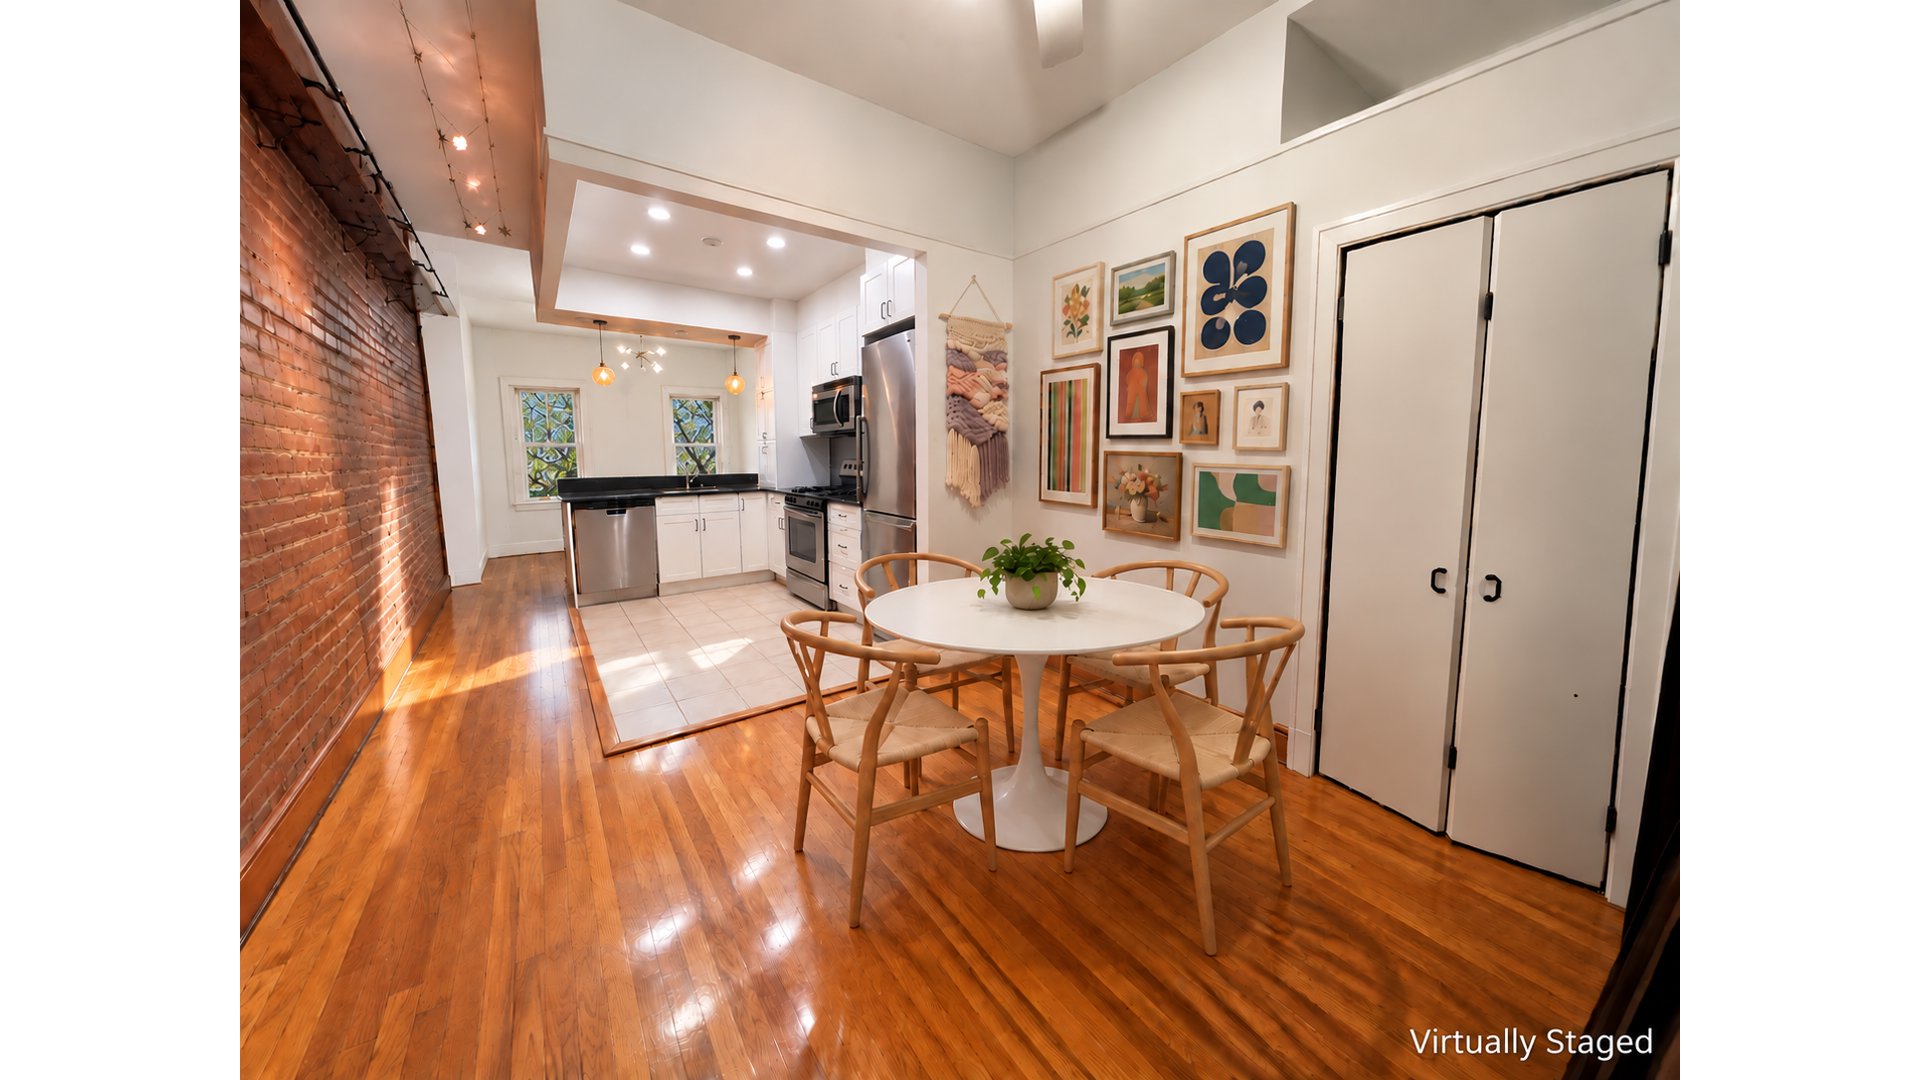
Throughout the home, soaring ceiling height (approximately 11-foot ceilings) and distinctive architectural details create a sense of warmth and personality. A skylight brings natural light from above, while exposed brick, decorative moldings, a stained-glass transom, and a library ladder add to the apartment's unique pre-war charm.
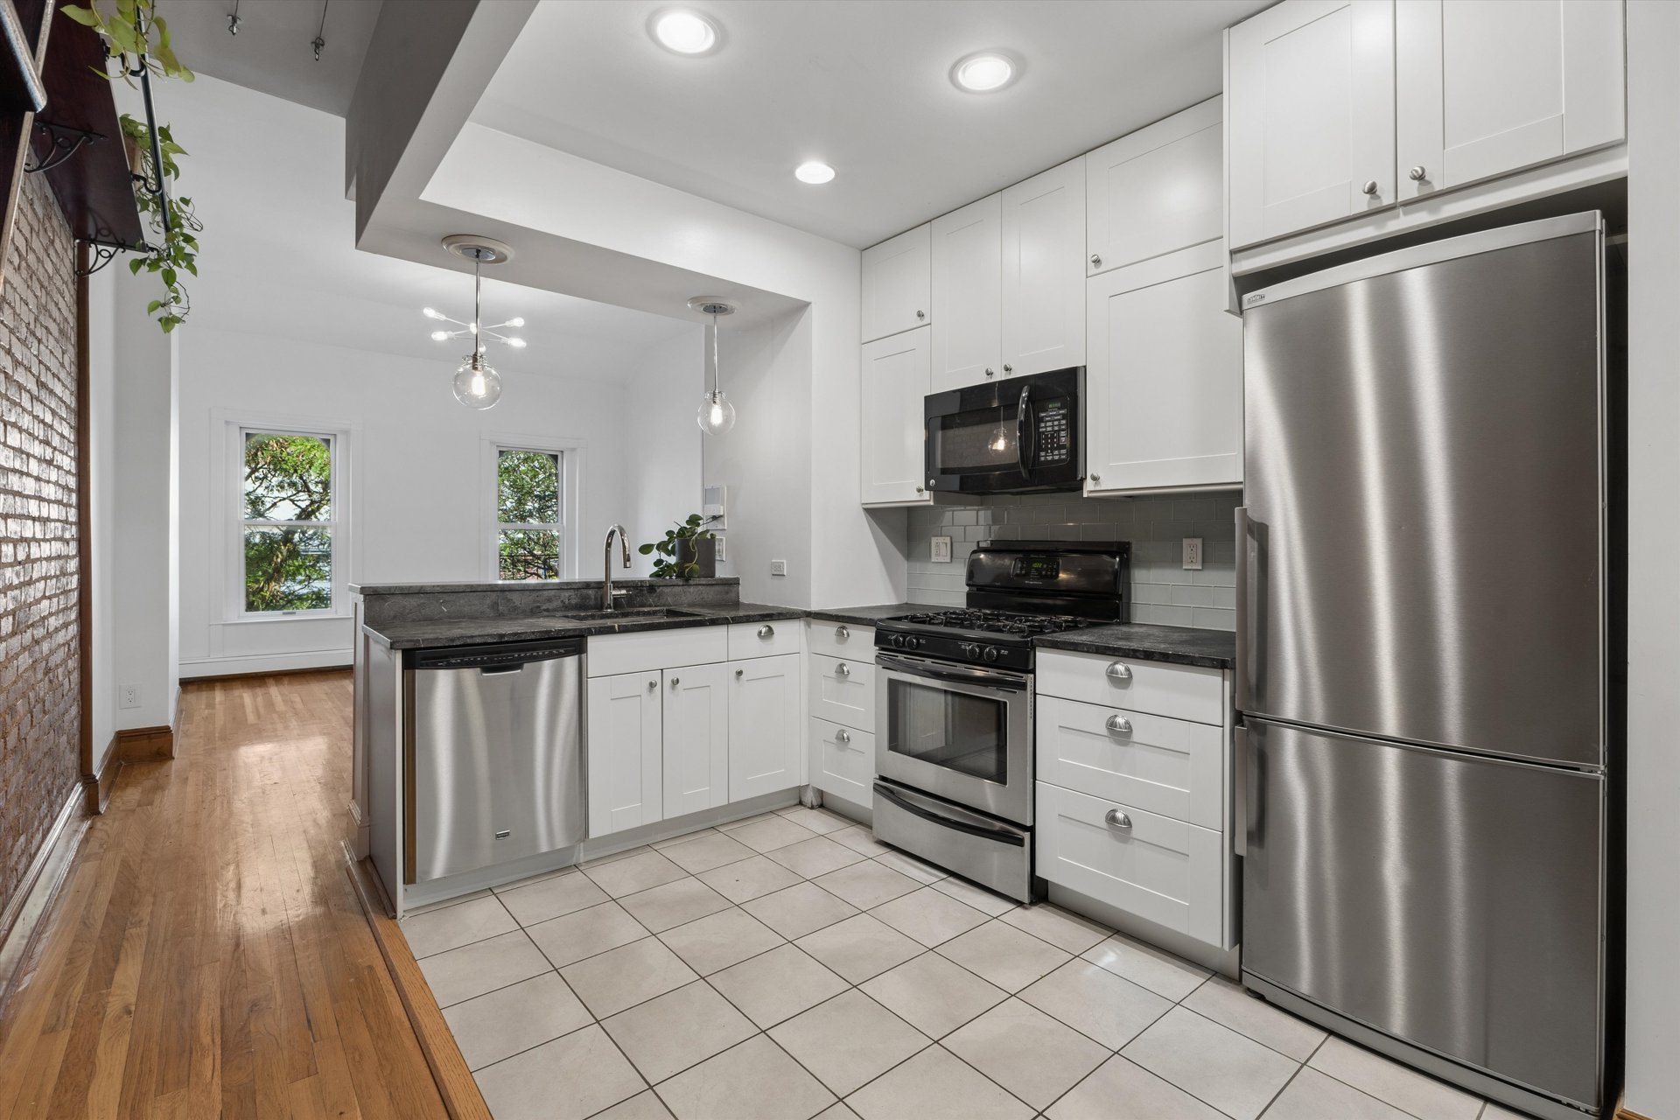
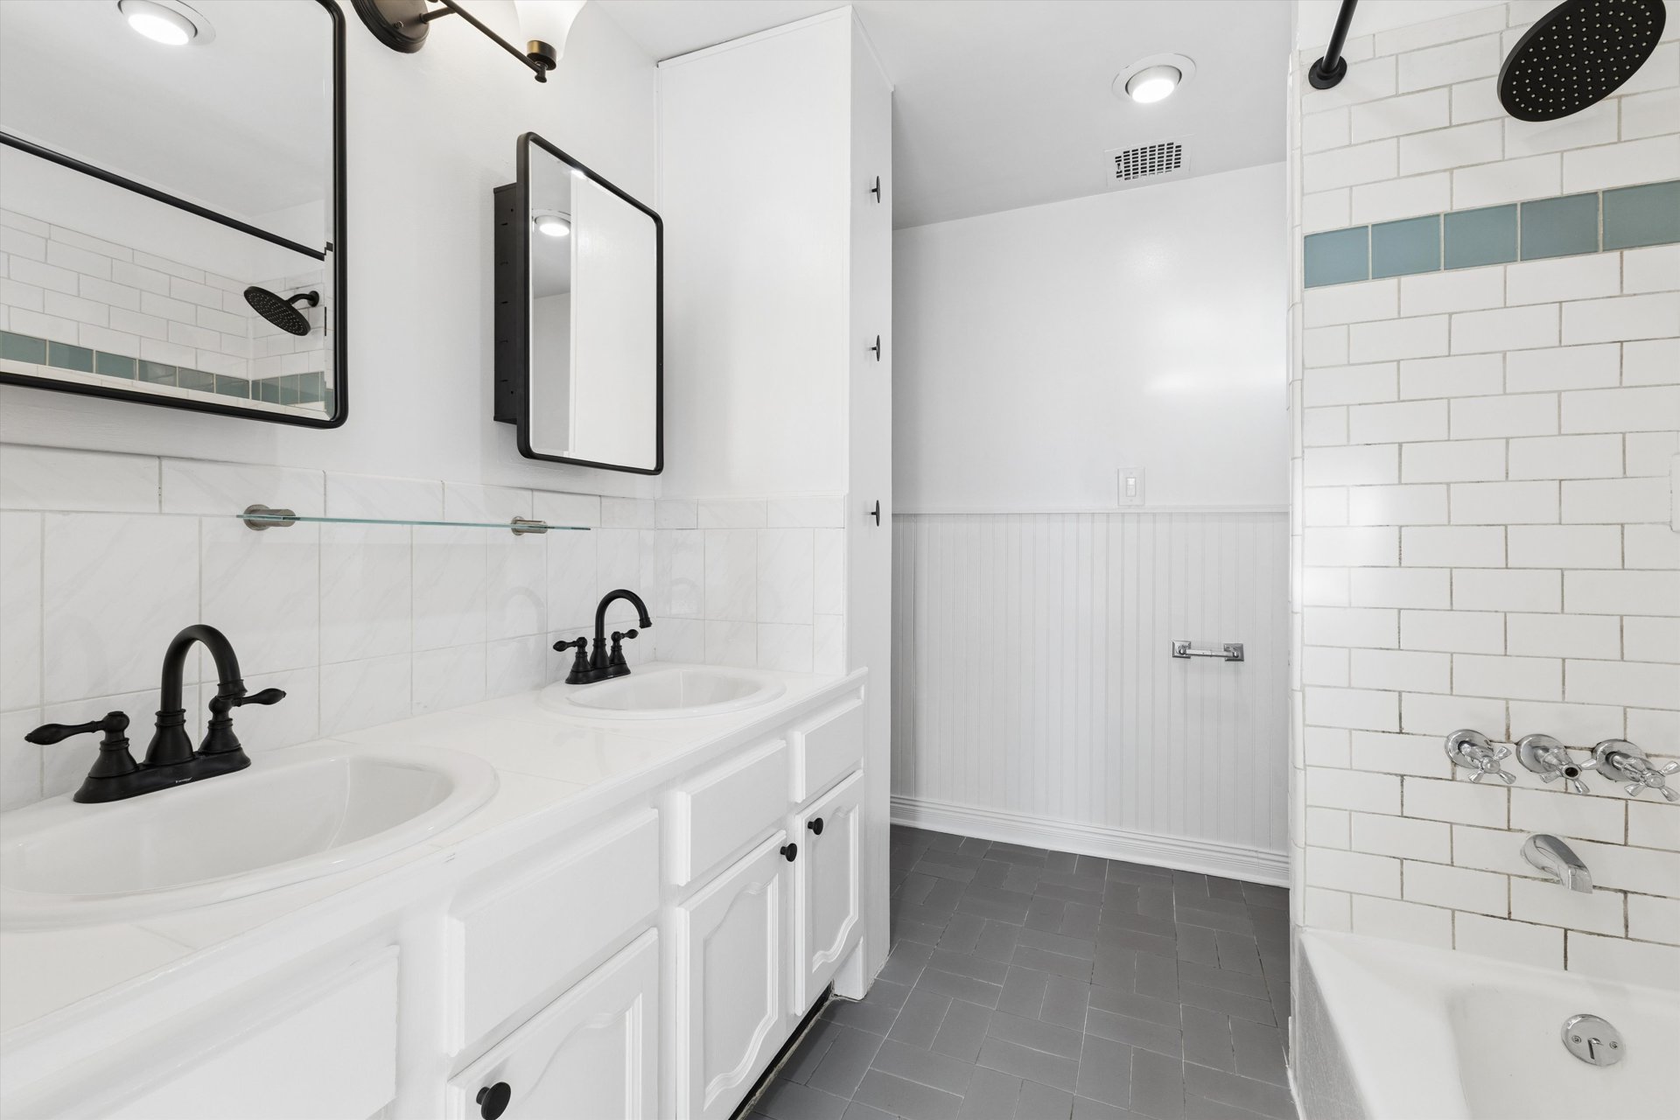
The renovated open kitchen features soapstone countertops, stainless steel appliances, ample workspace, and a breakfast bar that connects naturally to the living and dining areas. The spacious bathroom offers excellent storage and convenient access from both the hallway and bedroom.
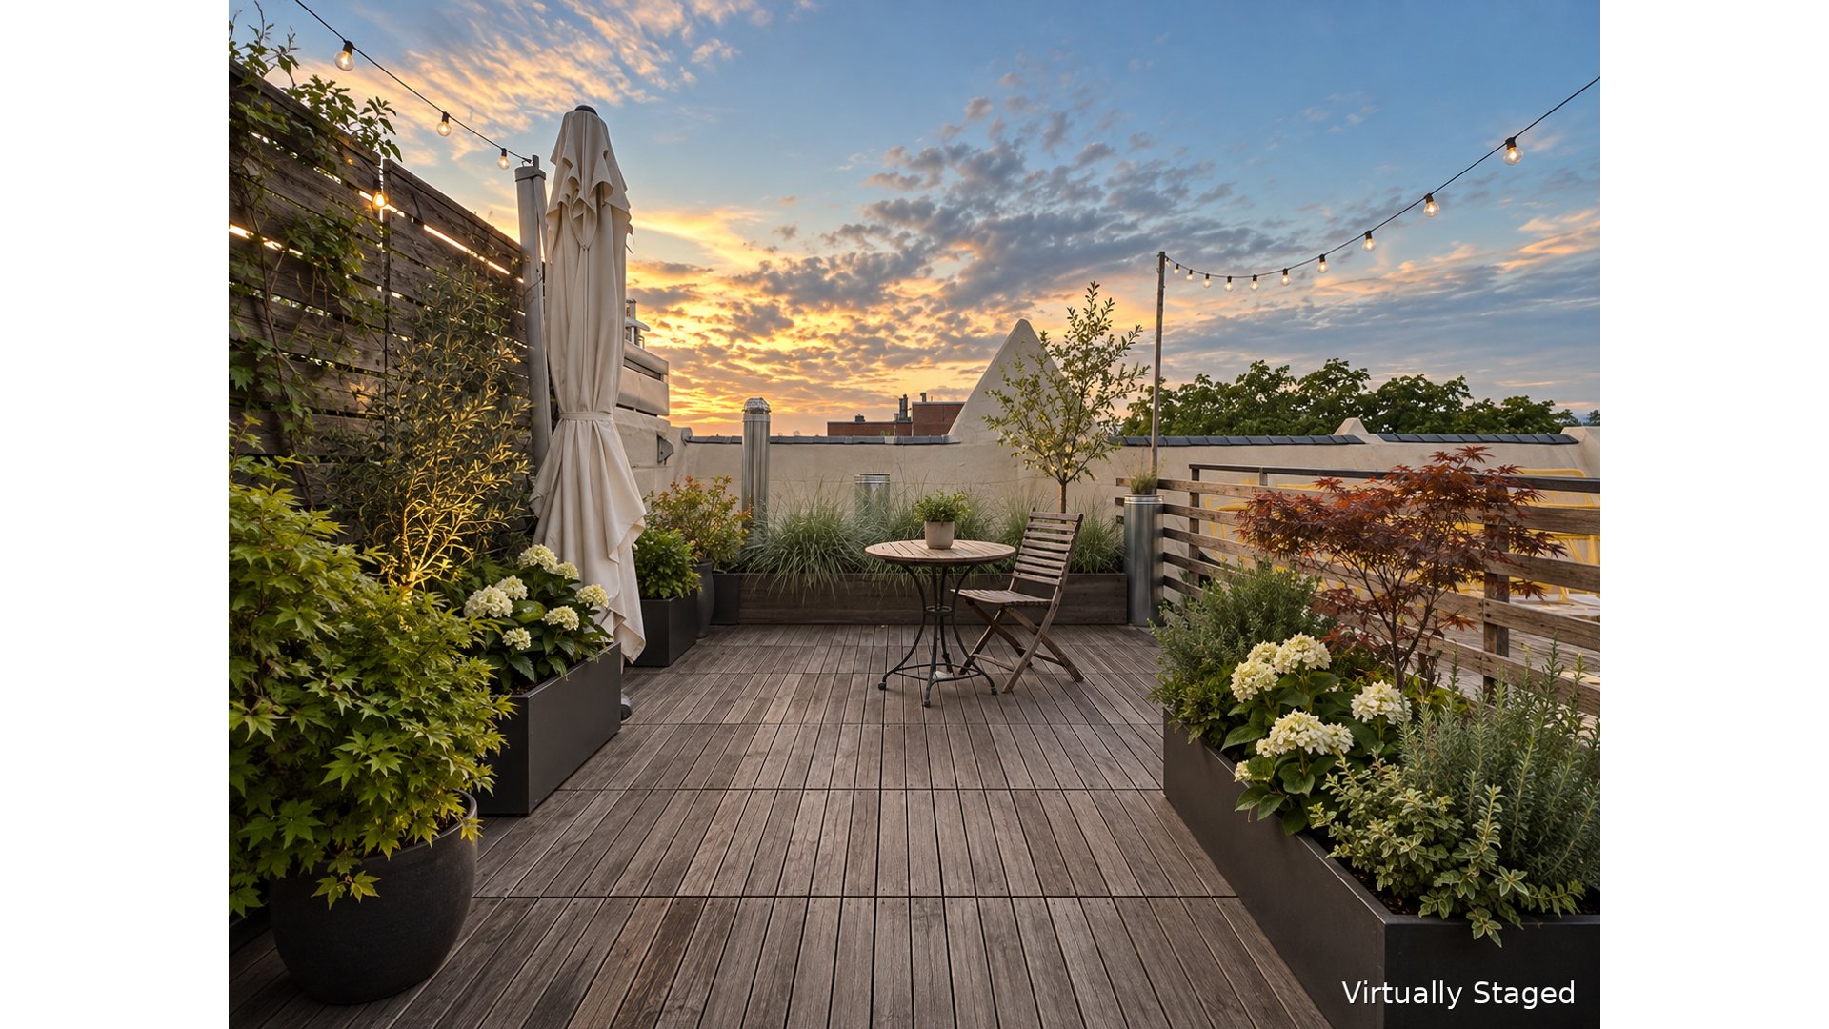
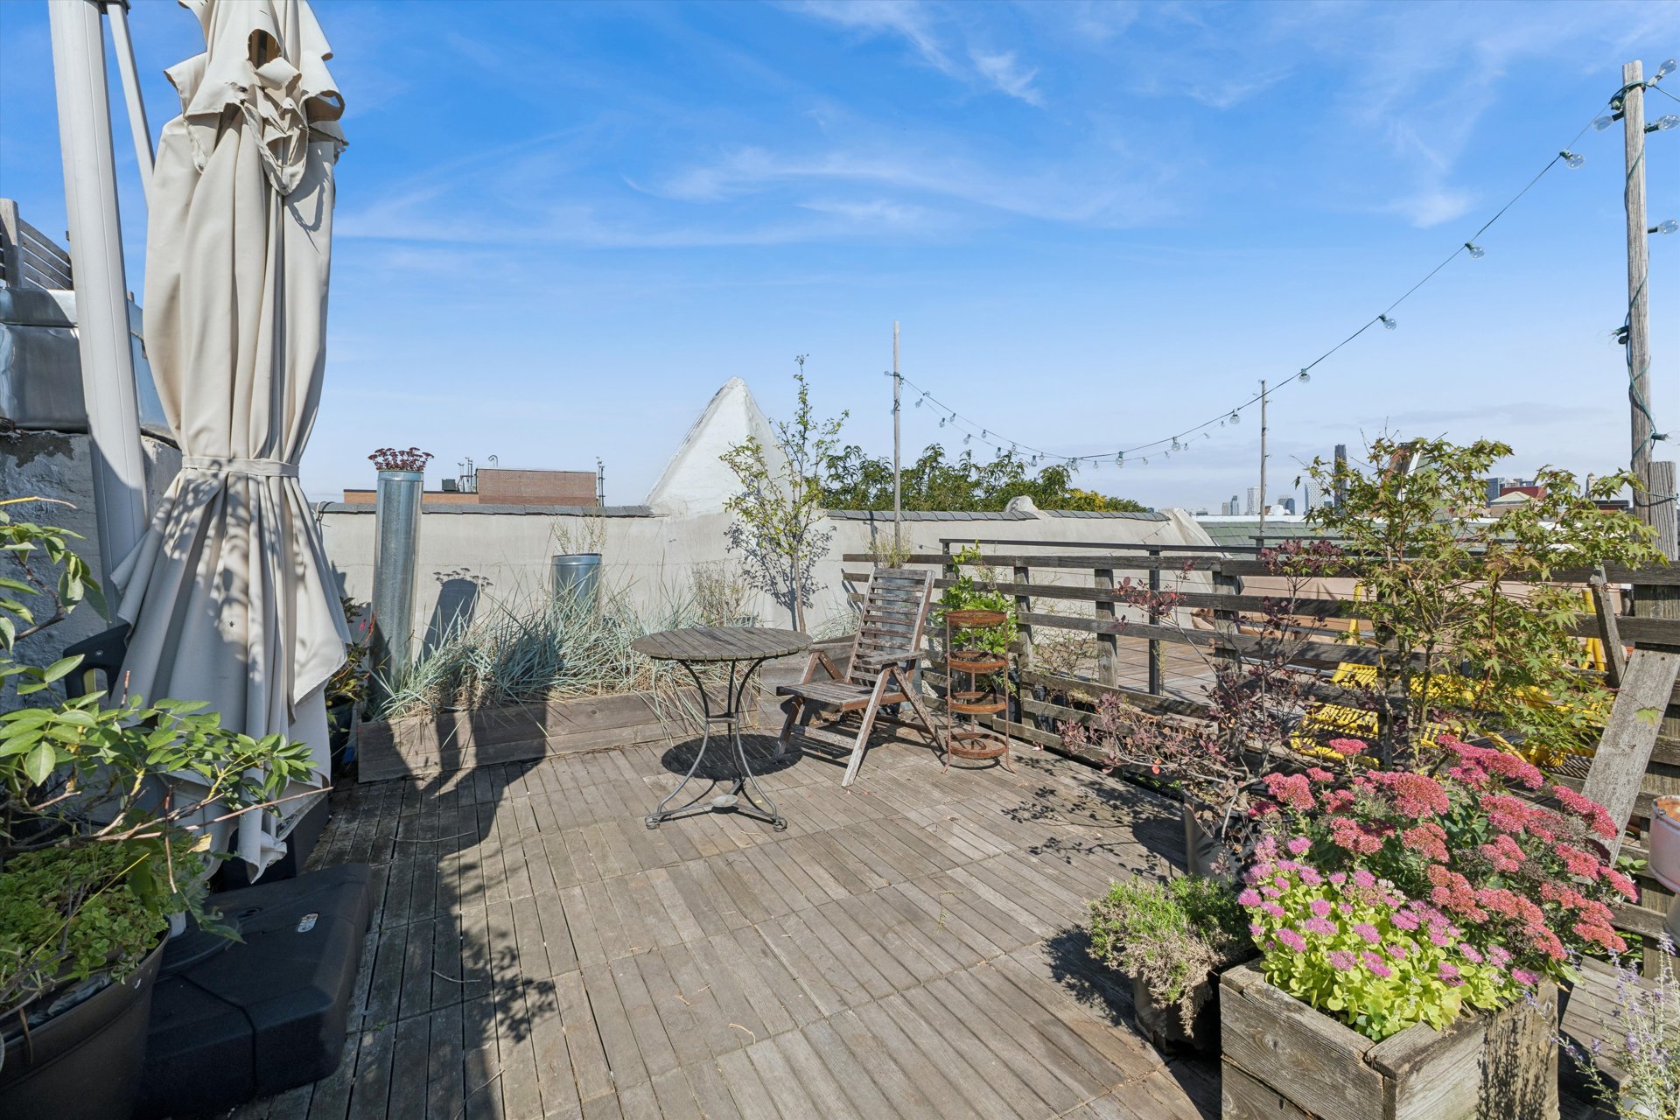
Upstairs, your private rooftop terrace extends the entire footprint above your unit, providing a wonderful extension of the living space-perfect for relaxing, entertaining, gardening, or enjoying the outdoors at home.
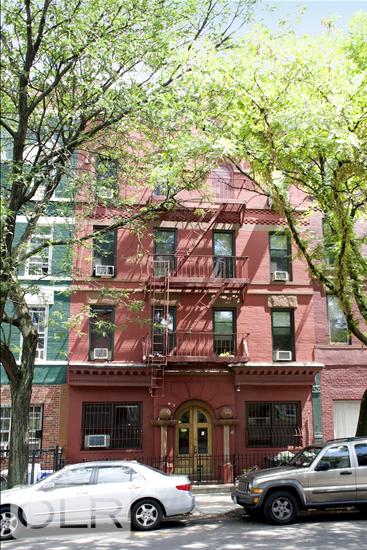
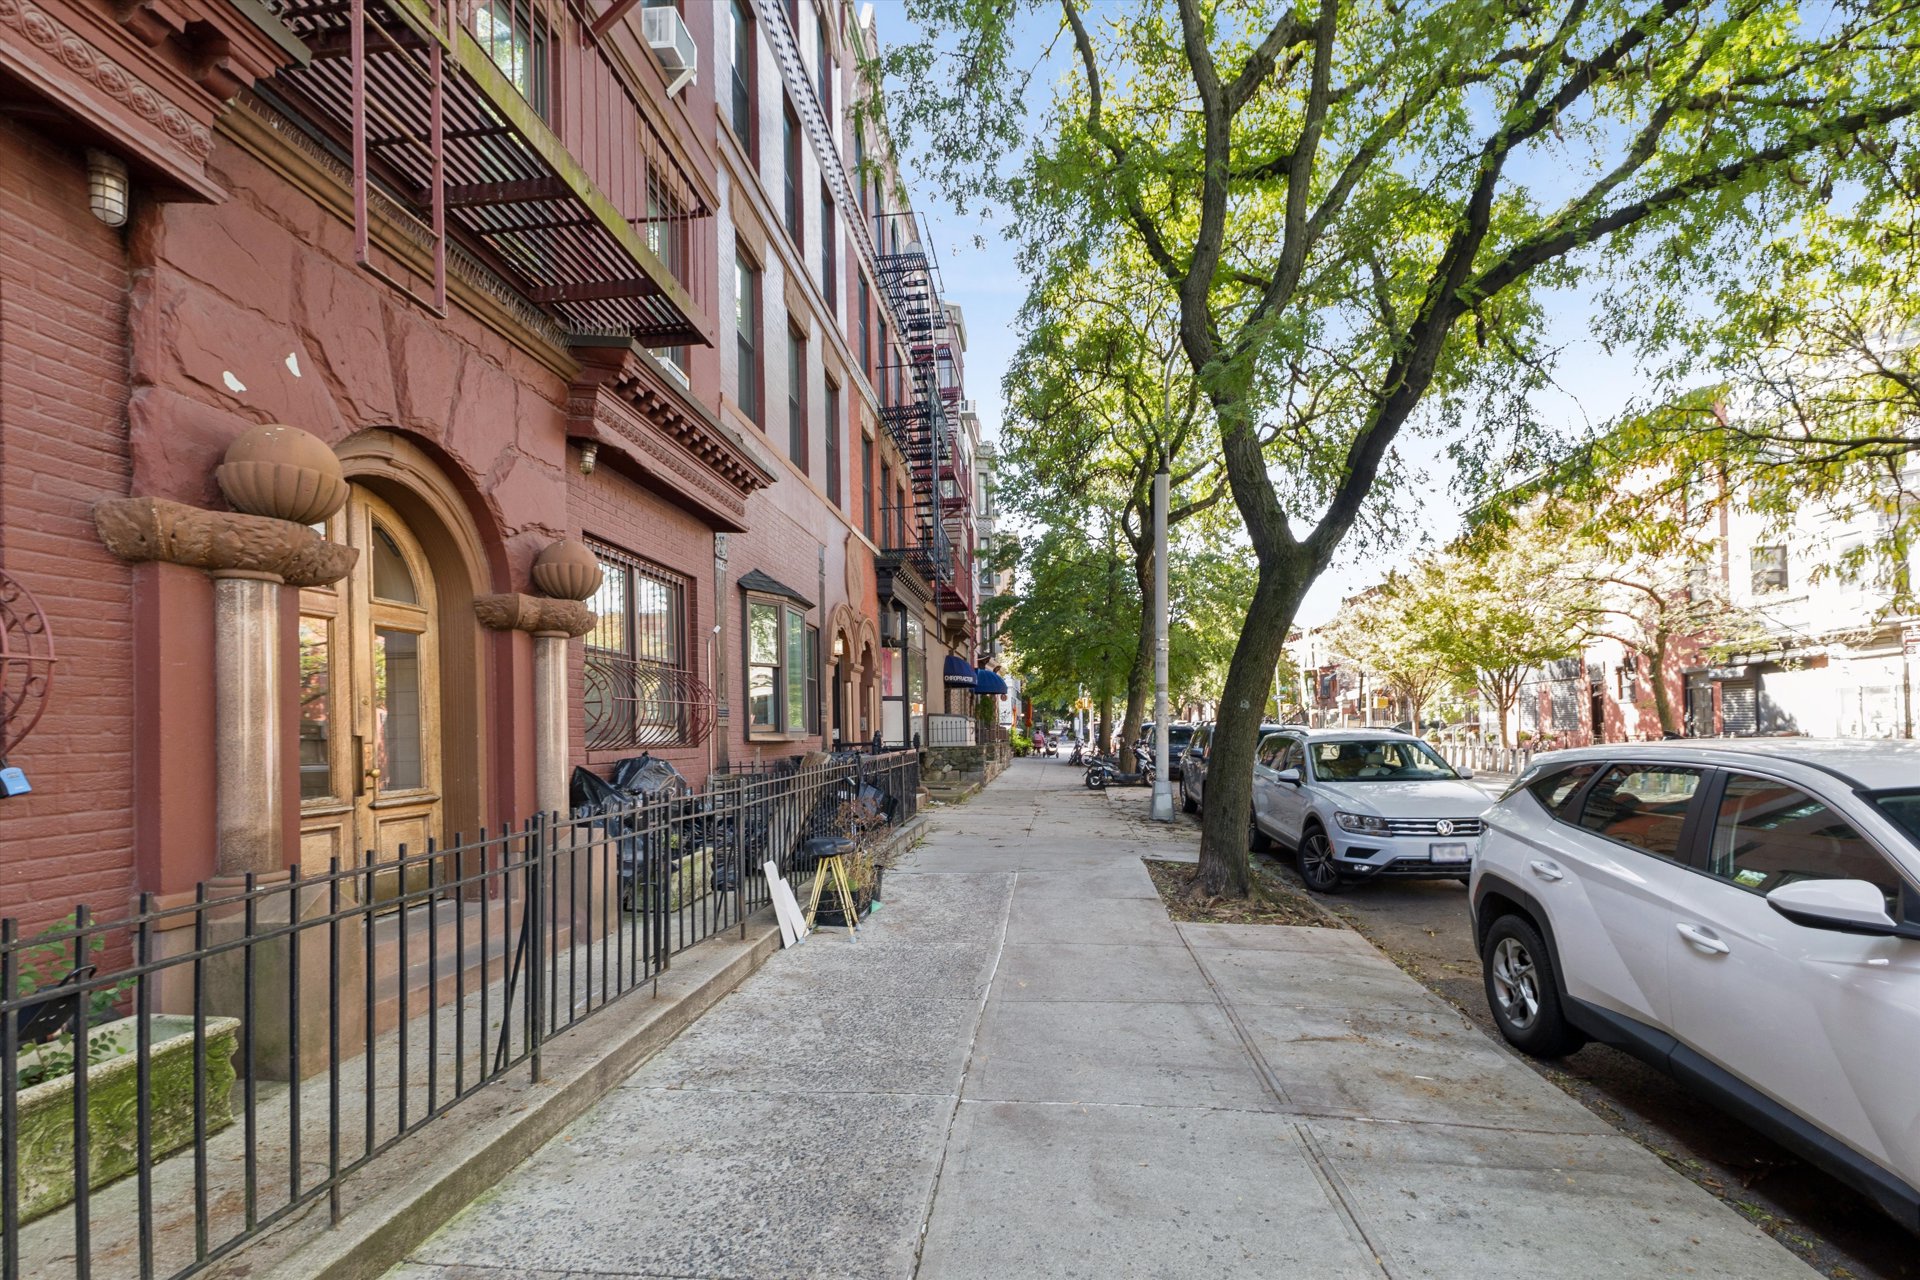
487 6th Avenue is a well-maintained, self-managed eight-unit co-op with low monthlies, that captures the charm of classic Park Slope living. Ideally positioned between the neighborhood's 5th and 7th Avenue corridors, the building is surrounded by restaurants, cafés, shops, and everyday conveniences, with Prospect Park and the F, G, and R trains just a few blocks away.
The apartment also includes a designated basement storage cage, and the building offers common laundry facilities. Pets are permitted with board approval.
Perched among the treetops, this oversized one-bedroom loftlike apartment with private rooftop terrace offers exceptional character, flexible living space, and a rare Park Slope retreat.
The thoughtfully designed layout features a generous living room, renovated open kitchen, separate dining area, king-size bedroom, and an oversized dual-entry bathroom. The dining area provides valuable flexibility and can easily convert to an office, den, nursery, or additional sleeping area if someone need to change the footprint at any point.
Throughout the home, soaring ceiling height (approximately 11-foot ceilings) and distinctive architectural details create a sense of warmth and personality. A skylight brings natural light from above, while exposed brick, decorative moldings, a stained-glass transom, and a library ladder add to the apartment's unique pre-war charm.
The renovated open kitchen features soapstone countertops, stainless steel appliances, ample workspace, and a breakfast bar that connects naturally to the living and dining areas. The spacious bathroom offers excellent storage and convenient access from both the hallway and bedroom.
Upstairs, your private rooftop terrace extends the entire footprint above your unit, providing a wonderful extension of the living space-perfect for relaxing, entertaining, gardening, or enjoying the outdoors at home.
487 6th Avenue is a well-maintained, self-managed eight-unit co-op with low monthlies, that captures the charm of classic Park Slope living. Ideally positioned between the neighborhood's 5th and 7th Avenue corridors, the building is surrounded by restaurants, cafés, shops, and everyday conveniences, with Prospect Park and the F, G, and R trains just a few blocks away.
The apartment also includes a designated basement storage cage, and the building offers common laundry facilities. Pets are permitted with board approval.