• Our Services
  • Our Method
  • Team
  • Sales
  • Rentals
  • Furnished
535 West 52nd Street 7-B Clinton New York NY 10019
  1. Home
  2. 535 West 52nd Street, 7-B
535 West 52nd Street 7-B Clinton New York NY 10019
  • View All Photos
  • View Floor Plans
  • Request an Appointment

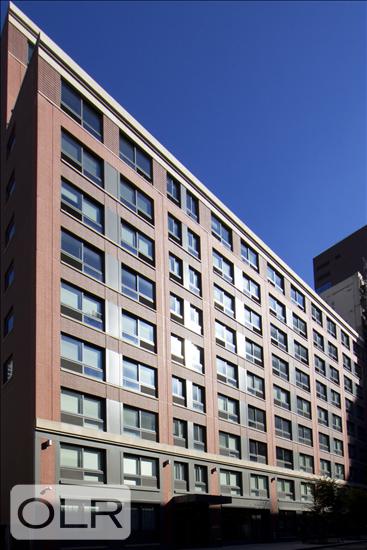
The Park Clinton

535 West 52nd Street, 7-B

Clinton | NY
Tenth Avenue & Eleventh Avenue

Schedule a Viewing
New This Week
$ 661,000
Active
Status
3
Rooms
1
Bedrooms
1
Bathrooms
652/61
ASF/ASM
$ 810
Maintenance [Monthly]
80%
Financing Allowed
  • 535 West 52nd Street, 7-B
  • 3 Rooms
  • 1 Beds
  • 1 Baths
  • $ 661,000

Photos

535 West 52nd Street 7-B Clinton New York NY 10019

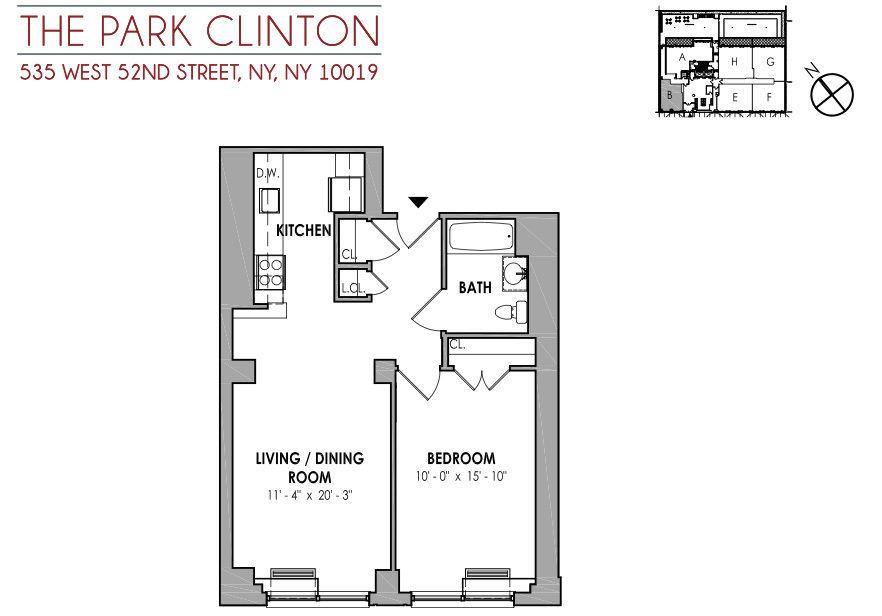
Floor Plan

535 West 52nd Street 7-B Clinton New York NY 10019

Description

BRIGHT CORNER UNIT WITH LOW MAINTENANCE AND NO TAXES UNTIL 2054

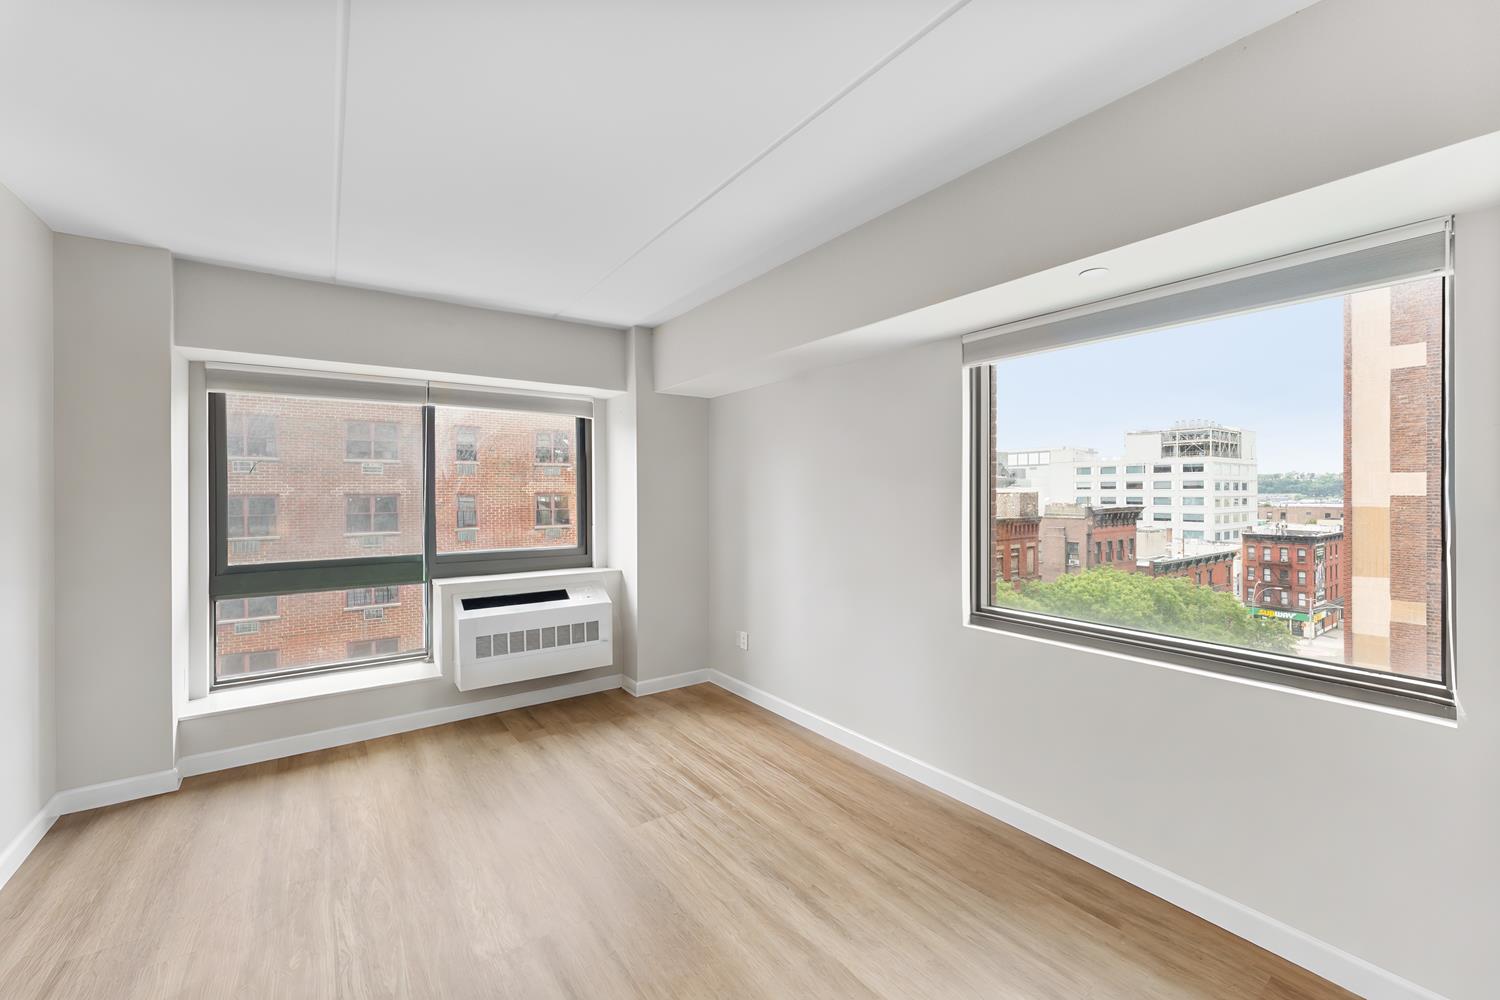
This bright corner unit with dual south and west exposures is flooded with natural light all day and has views of the Hudson River. Located in the Park Clinton Co-op this apartment has comparatively low monthly maintenance and no taxes payable until 2054.

THE APARTMENT:

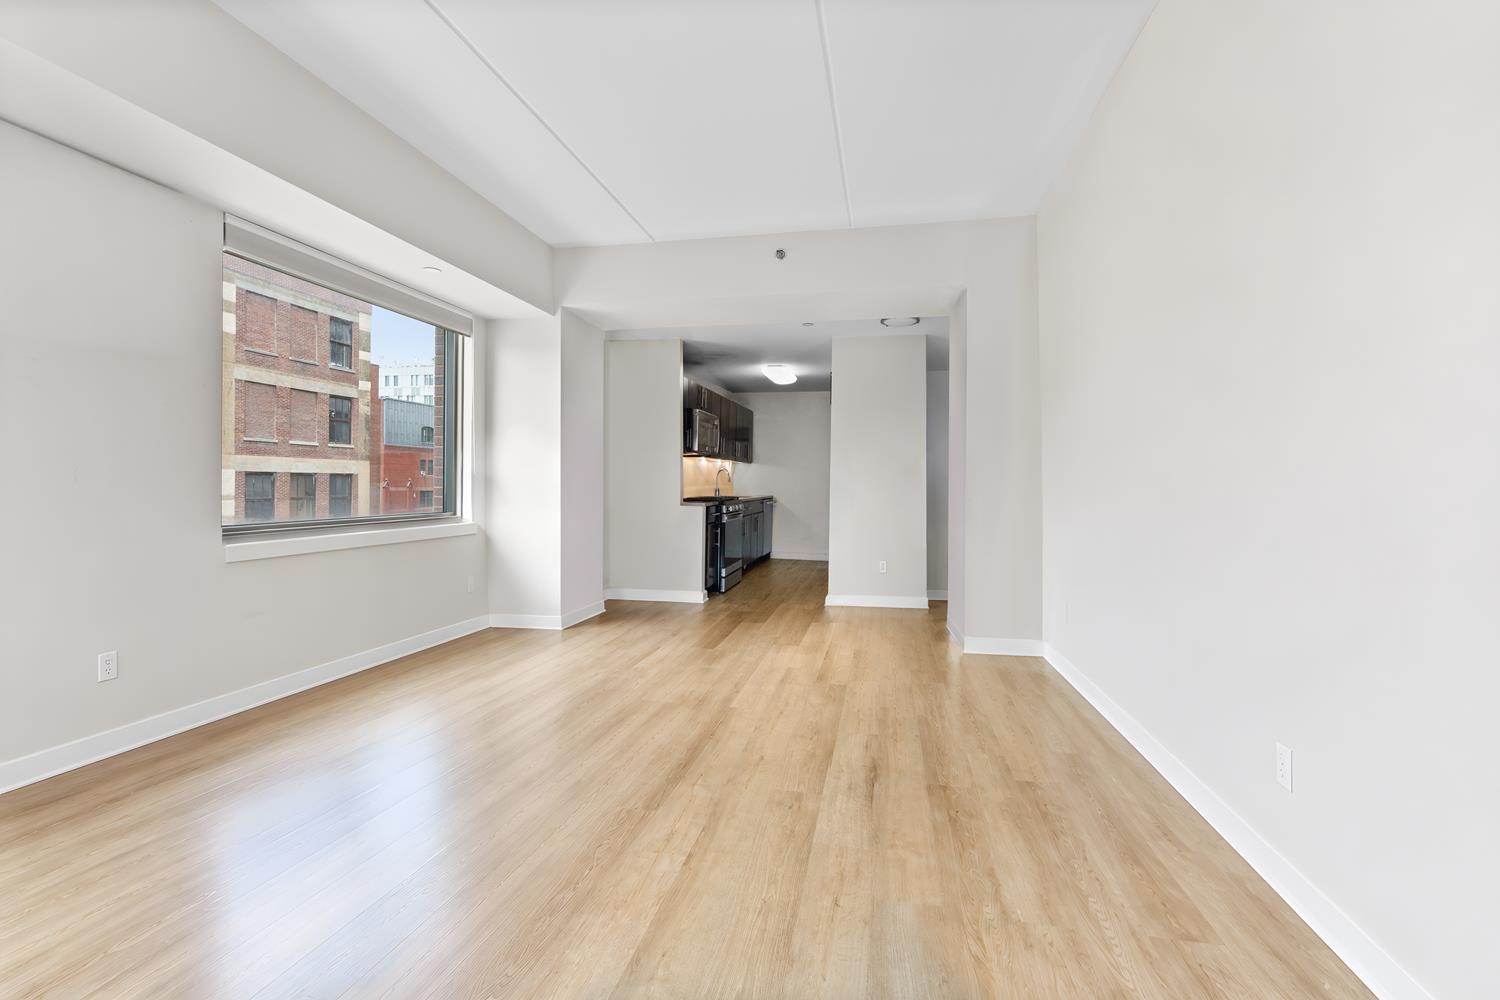
Living room: dual south and west exposures
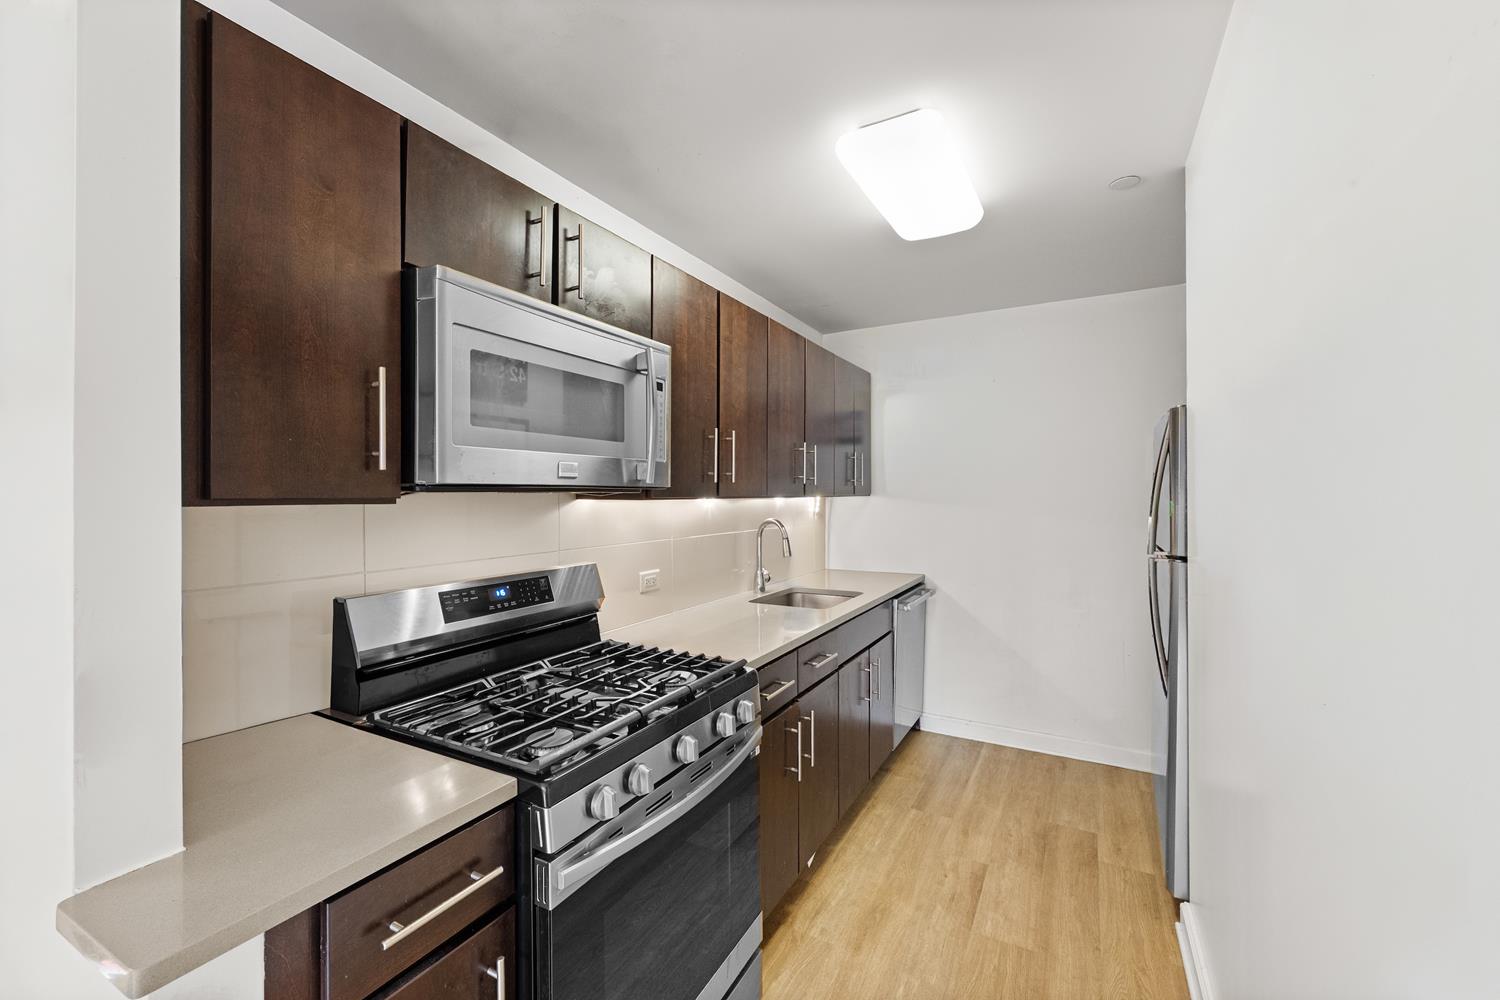
Modern kitchen: espresso-stained cabinets and gray Caesarstone countertops.
Stainless steel appliances: Samsung gas range, air fryer, Frigidaire fridge, dishwasher, and microwave.
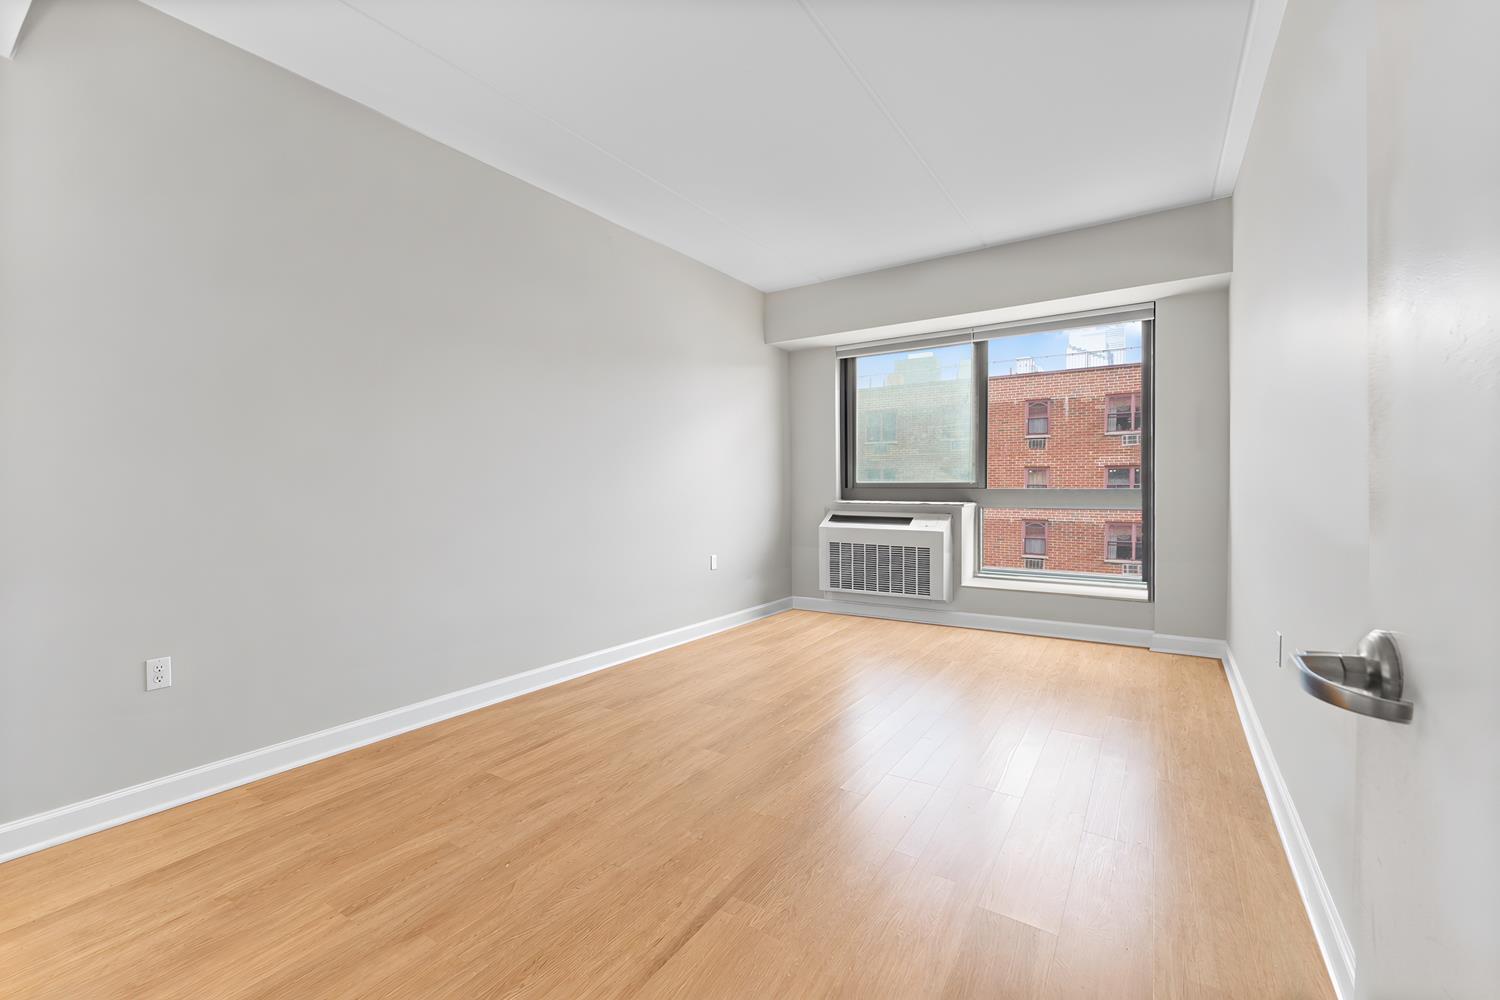
Spacious bedroom: fits a king-sized bed and has ample closet space.
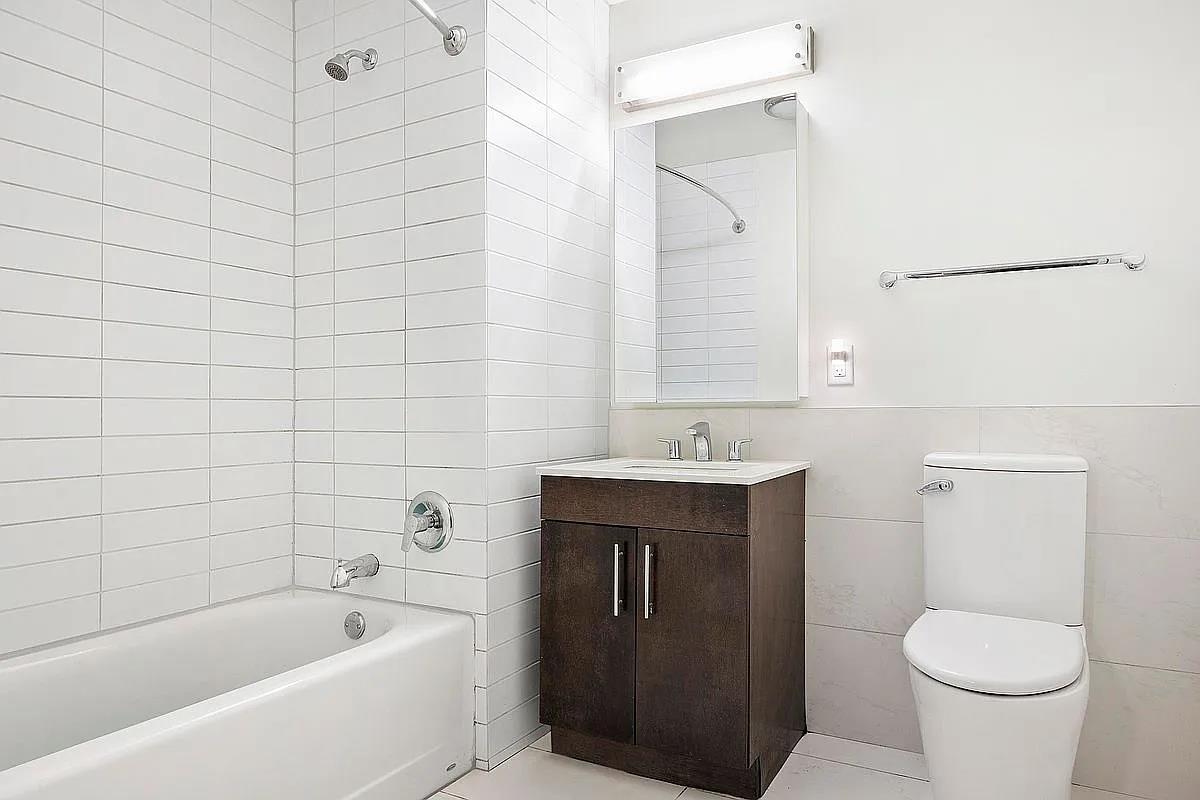
Bathroom: ceramic tile with a bathtub.
HVAC heating/cooling fully adjustable in both bedroom and living room.
Blackout shades on all windows.

THE BUILDING

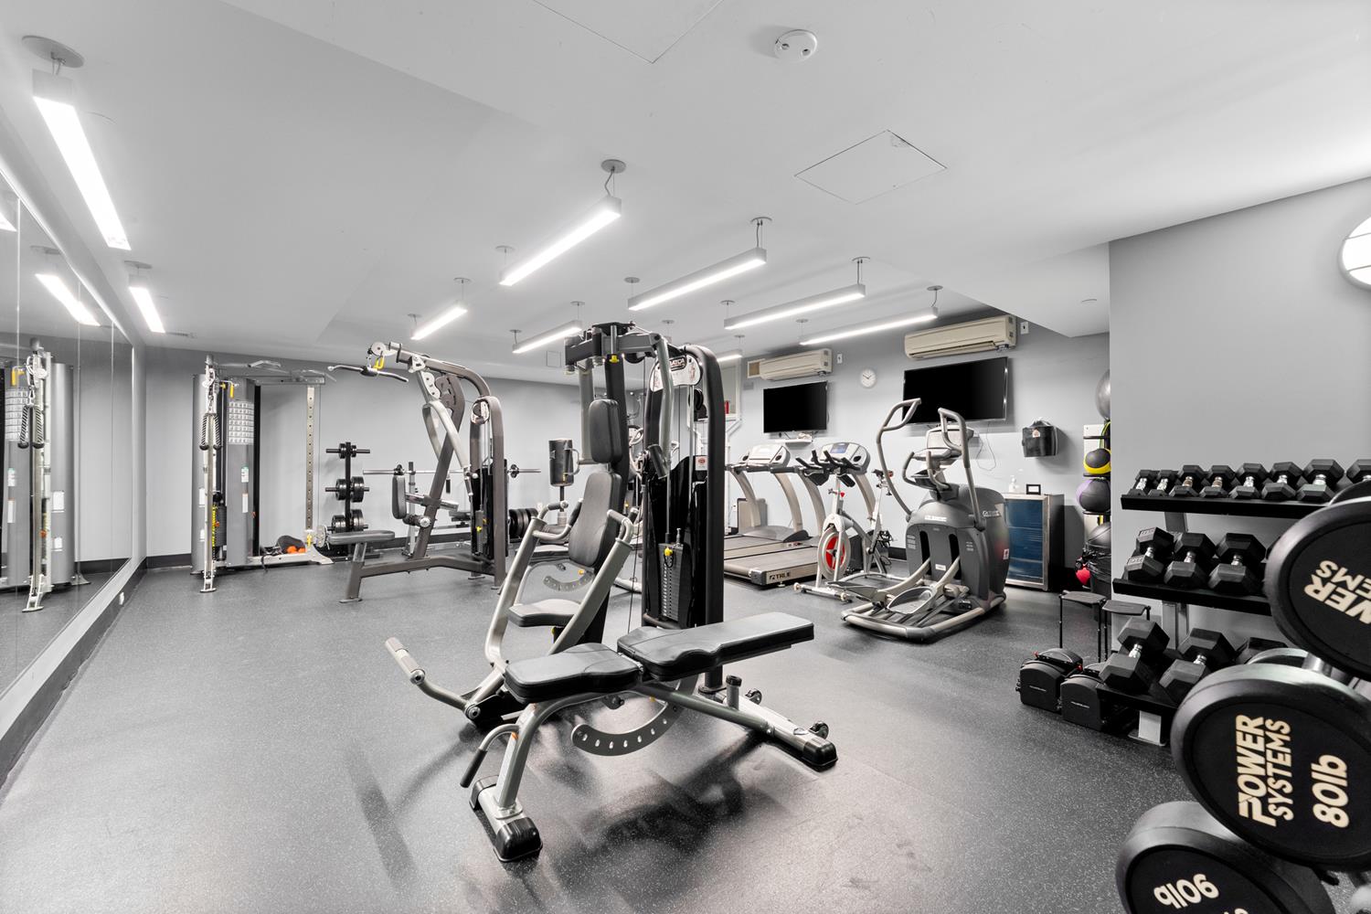
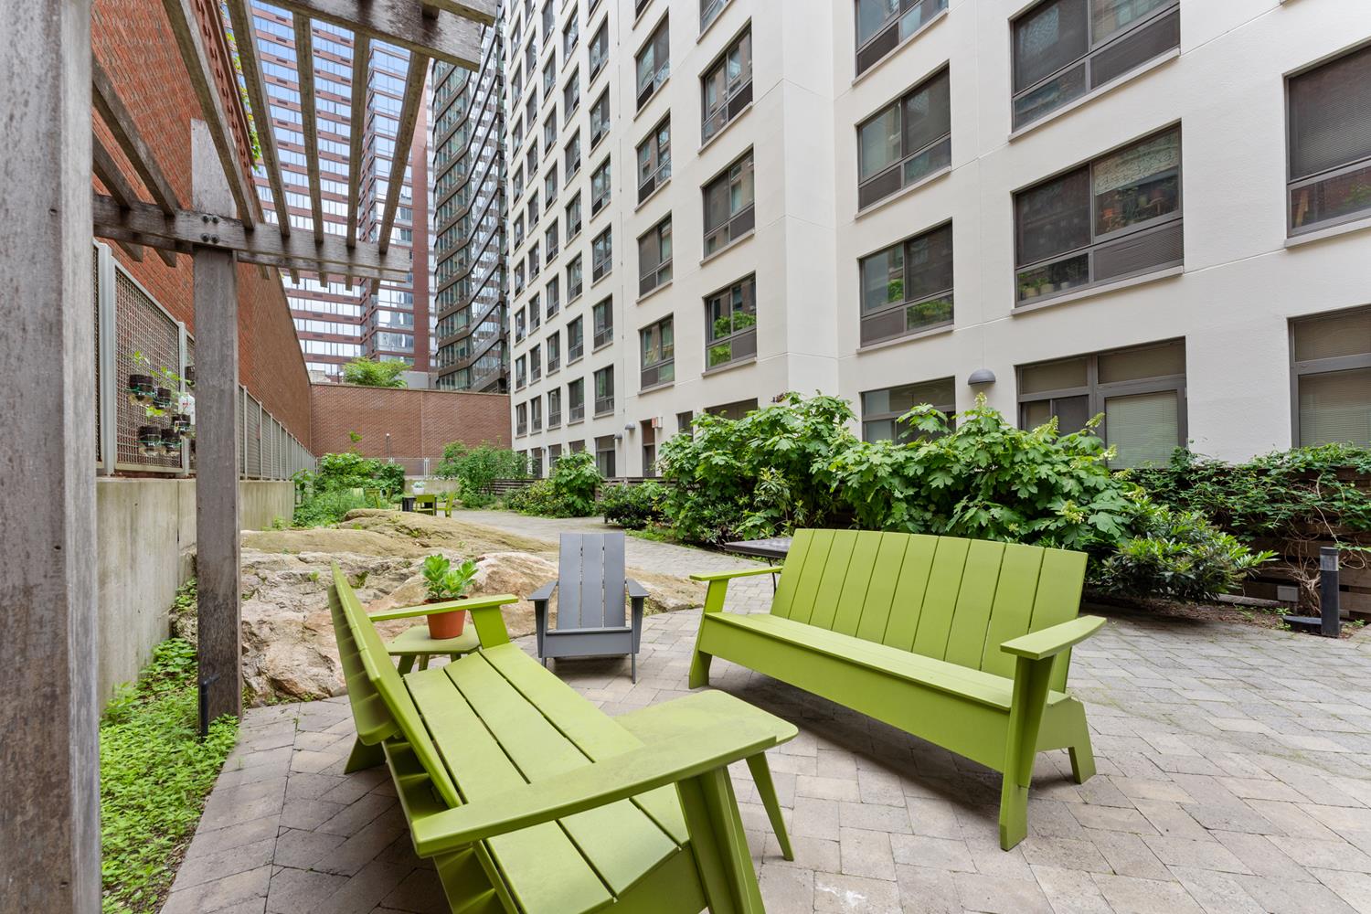
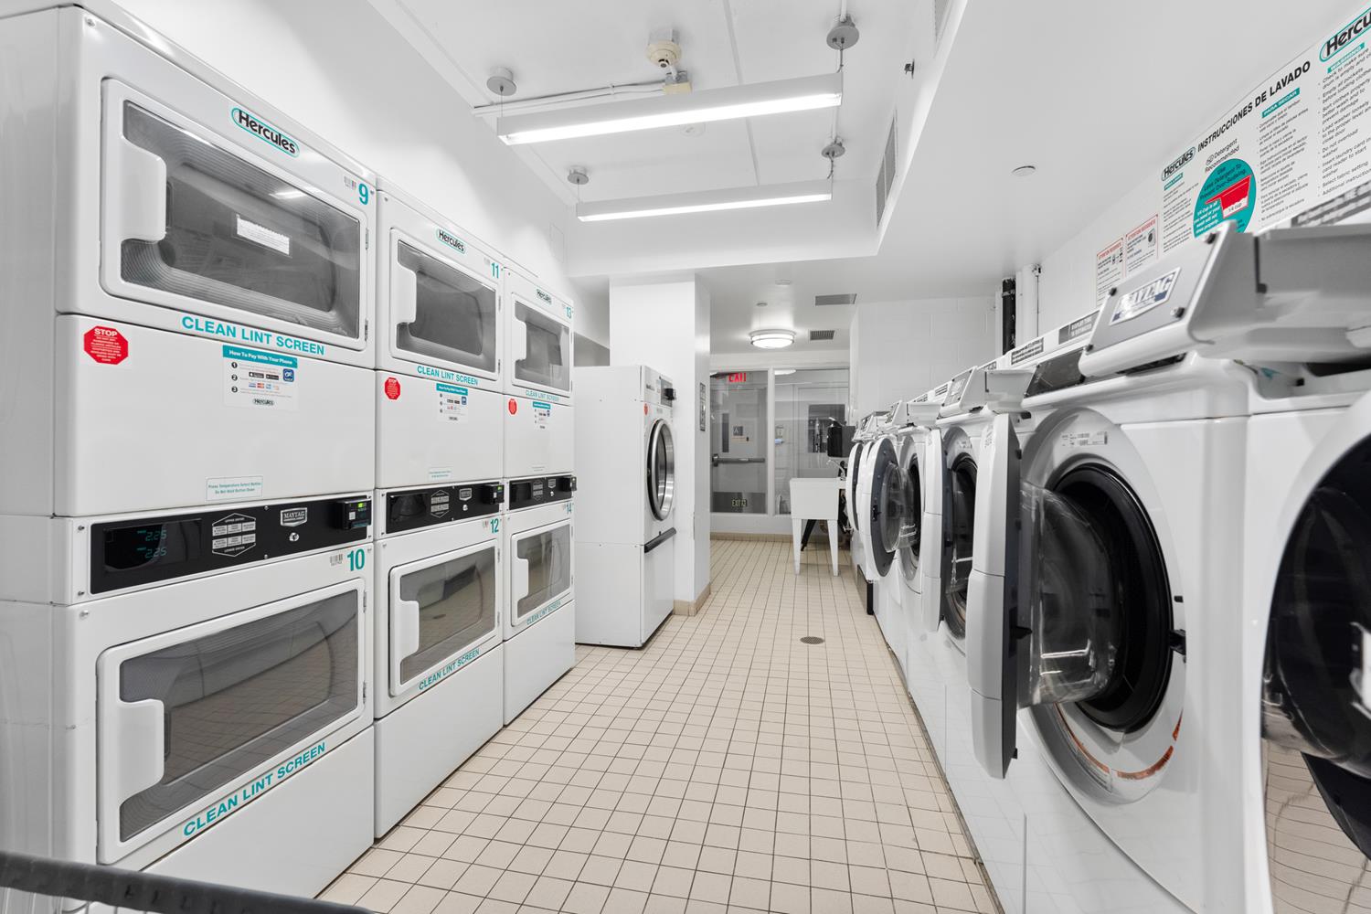
Park Clinton Amenities: part-time doorman, video intercom, landscaped garden, free gym, laundry room, live-in super, pet-friendly. Its in a quiet location with multiple transit options nearby.

HPD INCOME RESTRICTIONS APPLY

2026 Income Restrictions:

$196,020 maximum income for a 1-person household
$223,905 maximum income for a 2-person household
$251,955 maximum income for a 3-person household

2026 HPD maximum selling price for this unit: $661,420

Full tax abatement through 2054
BRIGHT CORNER UNIT WITH LOW MAINTENANCE AND NO TAXES UNTIL 2054

This bright corner unit with dual south and west exposures is flooded with natural light all day and has views of the Hudson River. Located in the Park Clinton Co-op this apartment has comparatively low monthly maintenance and no taxes payable until 2054.

THE APARTMENT:

Living room: dual south and west exposures
Modern kitchen: espresso-stained cabinets and gray Caesarstone countertops.
Stainless steel appliances: Samsung gas range, air fryer, Frigidaire fridge, dishwasher, and microwave.
Spacious bedroom: fits a king-sized bed and has ample closet space.
Bathroom: ceramic tile with a bathtub.
HVAC heating/cooling fully adjustable in both bedroom and living room.
Blackout shades on all windows.

THE BUILDING

Park Clinton Amenities: part-time doorman, video intercom, landscaped garden, free gym, laundry room, live-in super, pet-friendly. Its in a quiet location with multiple transit options nearby.

HPD INCOME RESTRICTIONS APPLY

2026 Income Restrictions:

$196,020 maximum income for a 1-person household
$223,905 maximum income for a 2-person household
$251,955 maximum income for a 3-person household

2026 HPD maximum selling price for this unit: $661,420

Full tax abatement through 2054

Listing Courtesy of Maz Group NY

Features

A/C [Through the Wall]

View / Exposure

South, West Exposures
535 West 52nd Street 7-B Clinton New York NY 10019

Building Details

535 West 52nd Street 7-B Clinton New York NY 10019
Co-op
Ownership
Mid-Rise
Building Type
Part-Time Doorman
Service Level
Elevator
Access
1081/101
Block/Lot
Post-War
Age
2013
Year Built
11/95
Floors/Apts

Amenities

Bike Room
Fitness Facility
Garden
Laundry Room
535 West 52nd Street 7-B Clinton New York NY 10019

Contact

License Licensed As: Jay M. Heydt
Jay Heydt

Jay Heydt

License Licensed As: Jay M. Heydt

Principal Broker

W: 646-234-5815
M: 646-234-5815
Contact Agent Download VCard

Mortgage Calculator

$
%
$
%

Loan Amount

This information is not verified for authenticity or accuracy and is not guaranteed and may not reflect all real estate activity in the market. ©2026 REBNY Listing Service, Inc. All rights reserved. All information is intended only for the Registrant’s personal, non-commercial use. RLS Data display by Vertical Real Estate. Additional building data provided by On-Line Residential [OLR].
All information furnished regarding property for sale, rental or financing is from sources deemed reliable, but no warranty or representation is made as to the accuracy thereof and same is submitted subject to errors, omissions, change of price, rental or other conditions, prior sale, lease or financing or withdrawal without notice. All dimensions are approximate. For exact dimensions, you must hire your own architect or engineer.
Listing ID: 2206321