• Our Services
  • Our Method
  • Team
  • Sales
  • Rentals
  • Furnished
454 West 54th Street 4F Clinton New York NY 10019
  1. Home
  2. 454 West 54th Street, 4F
454 West 54th Street 4F Clinton New York NY 10019
  • View All Photos
  • View Floor Plans
  • Request an Appointment

Griffin Court

454 West 54th Street, 4F

Clinton | NY
West 53rd Street & West 54th Street

Schedule a Viewing
New This Week
$ 950,000
Active
Status
3
Rooms
1
Bedrooms
1
Bathrooms
854/79
ASF/ASM
$ 1,564
Real Estate Taxes [Monthly]
$ 2,332
Common Charges [Monthly]
90%
Financing Allowed
  • 454 West 54th Street, 4F
  • 3 Rooms
  • 1 Beds
  • 1 Baths
  • $ 950,000

Photos

454 West 54th Street 4F Clinton New York NY 10019

Floor Plan

454 West 54th Street 4F Clinton New York NY 10019

Description

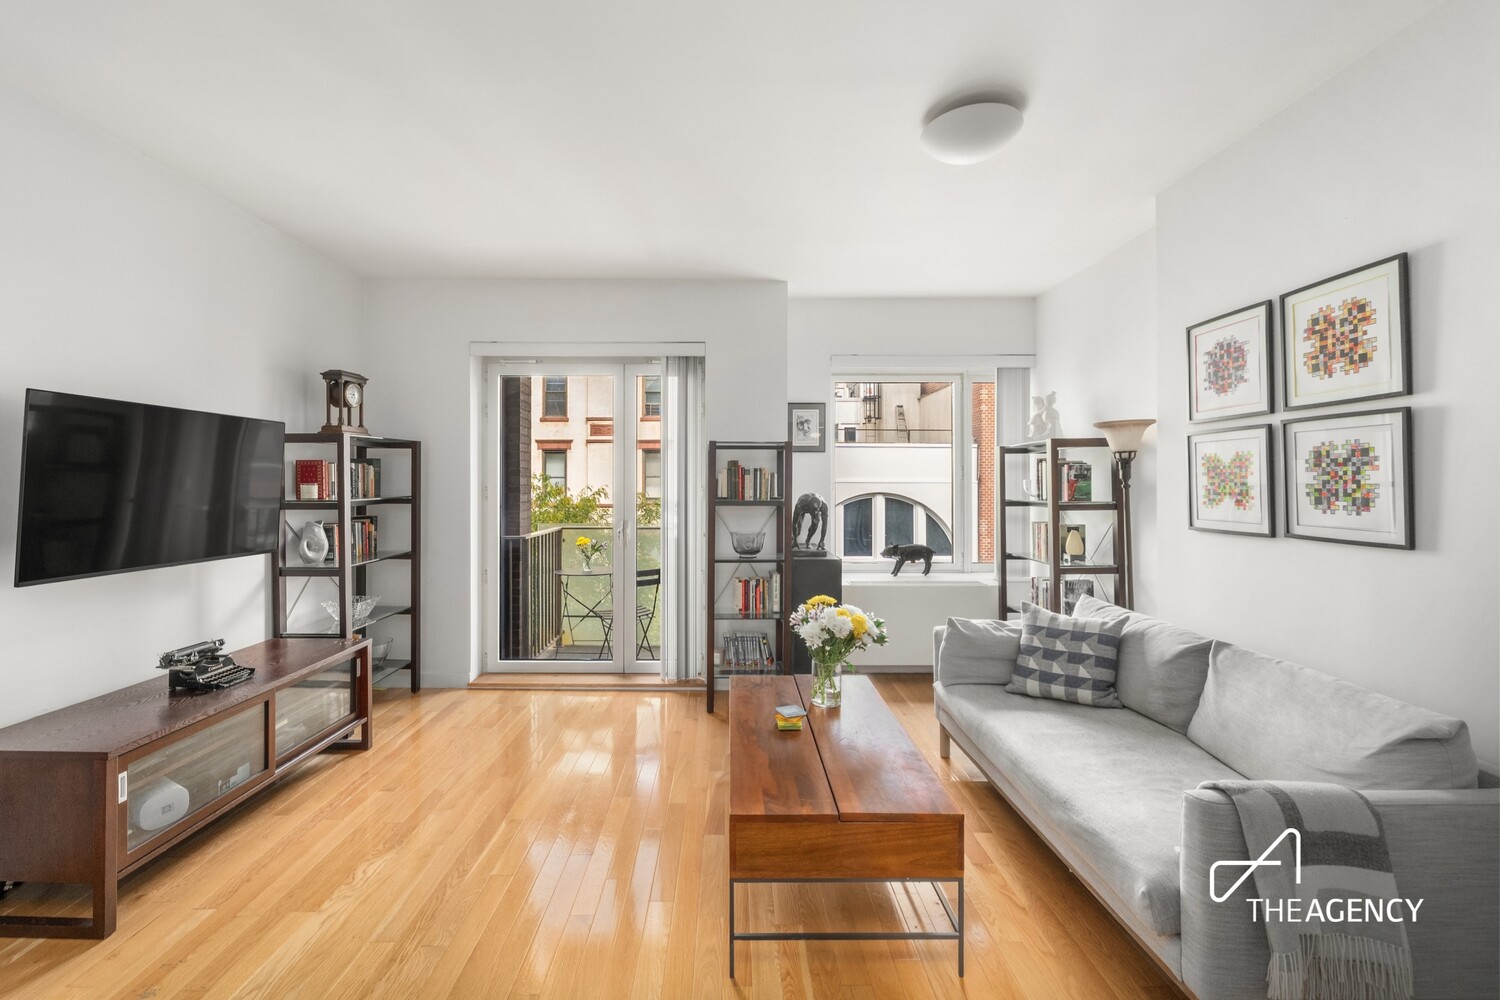
Welcome home to a residence designed for effortless luxury living.

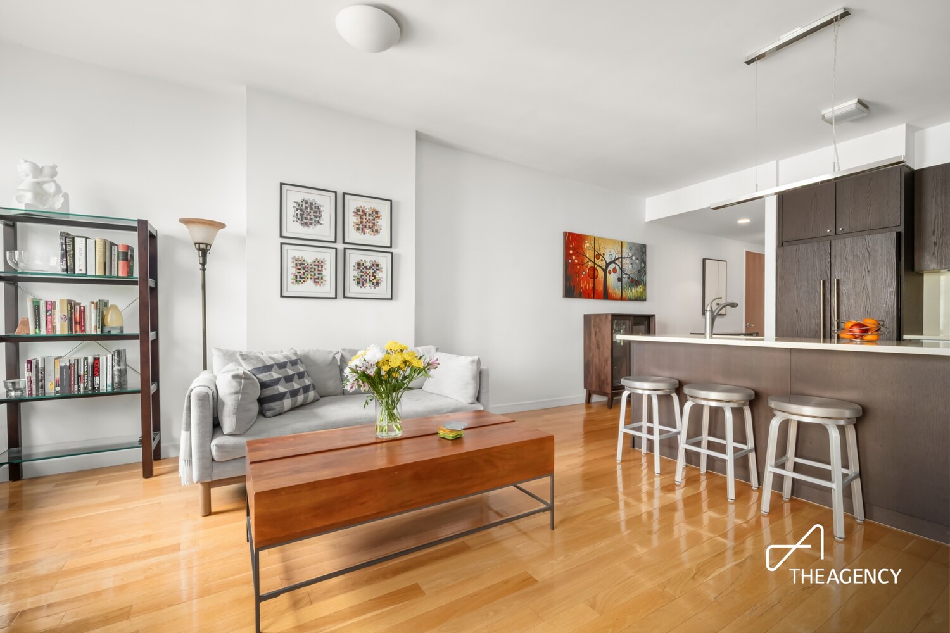
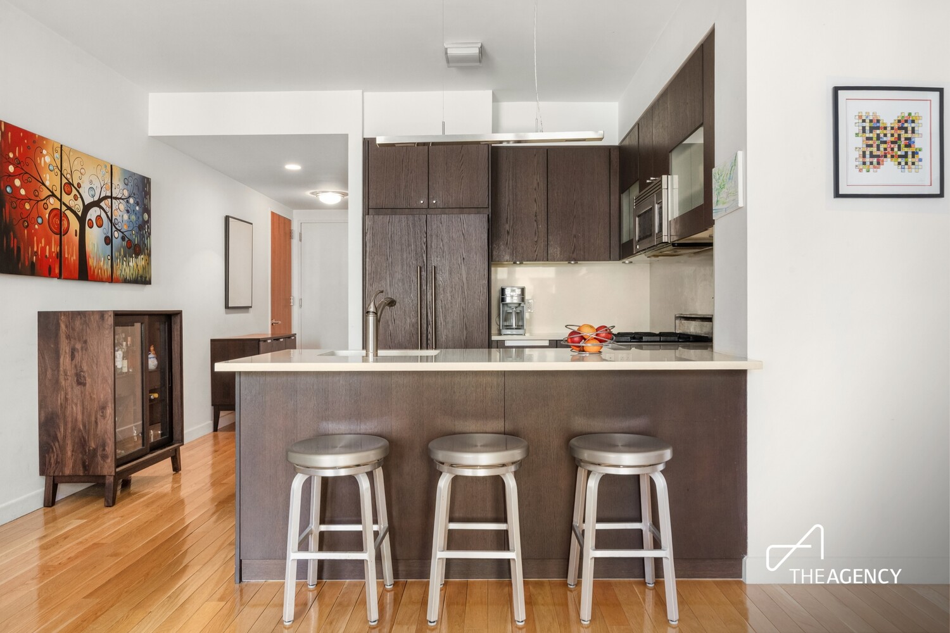
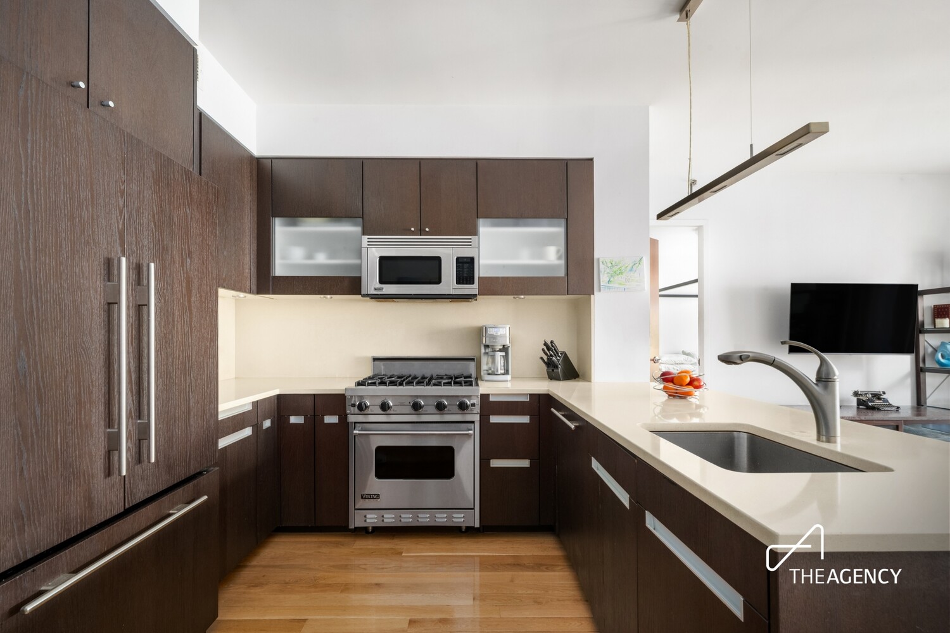
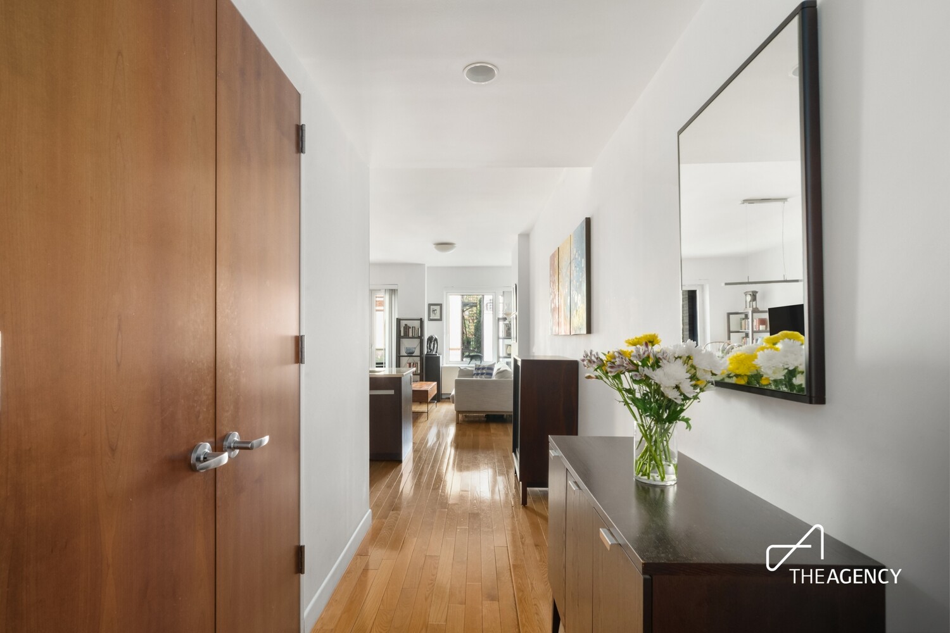
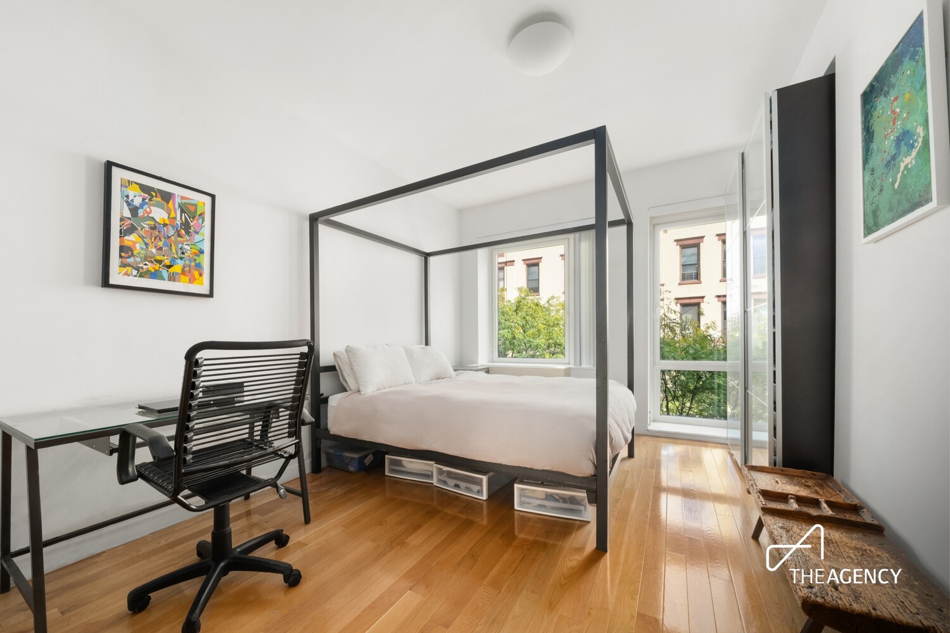
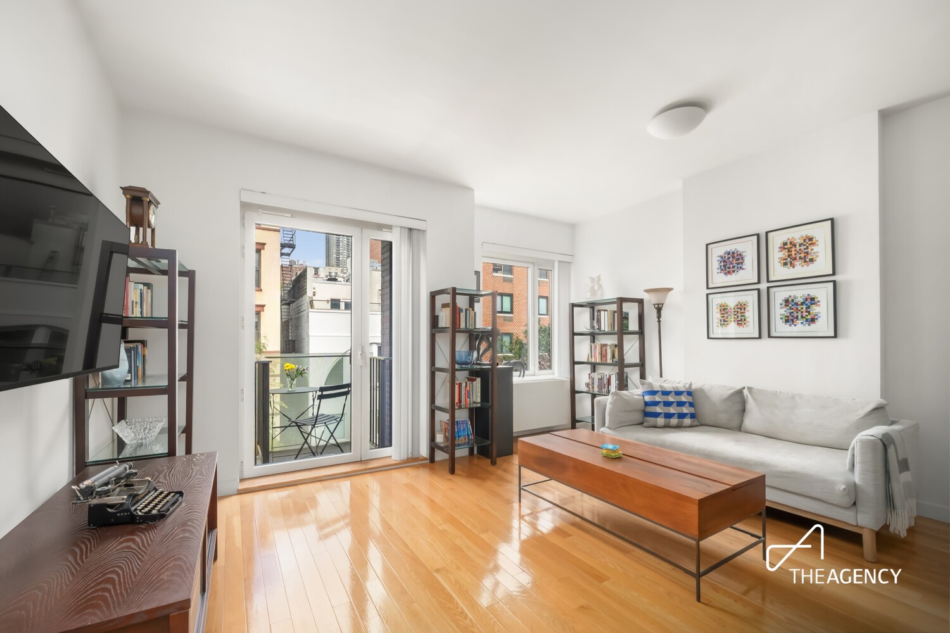
This spacious home has been finished with an uncommonly high level of craftsmanship and comfort. The kitchen is outfitted with custom Poggenpohl cabinetry and a Viking range, a combination built for serious cooking and entertaining alike. Rich hardwood oak floors run throughout the apartment, lending warmth and continuity from room to room.

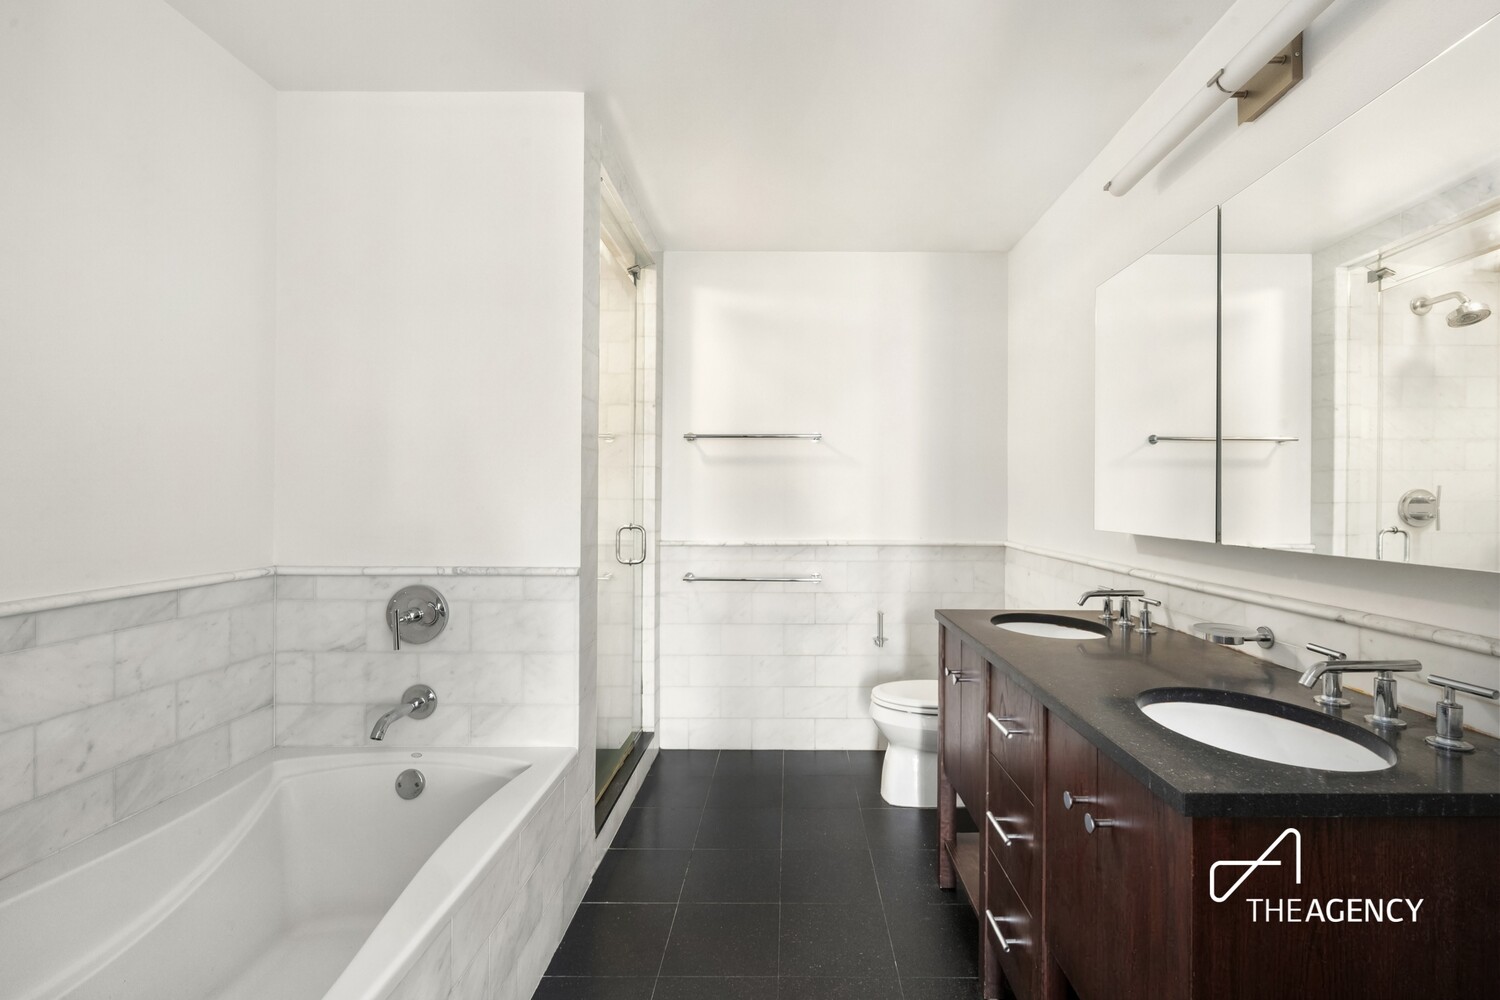
The primary suite is a true retreat: heated floors and a steam shower bring a spa-like calm to the bathroom, while a large walk-in closet offers the kind of storage rarely found in Manhattan. An in-unit washer/dryer adds everyday convenience, and additional private storage gives you room to spare for everything that doesn't need to live in your closets.

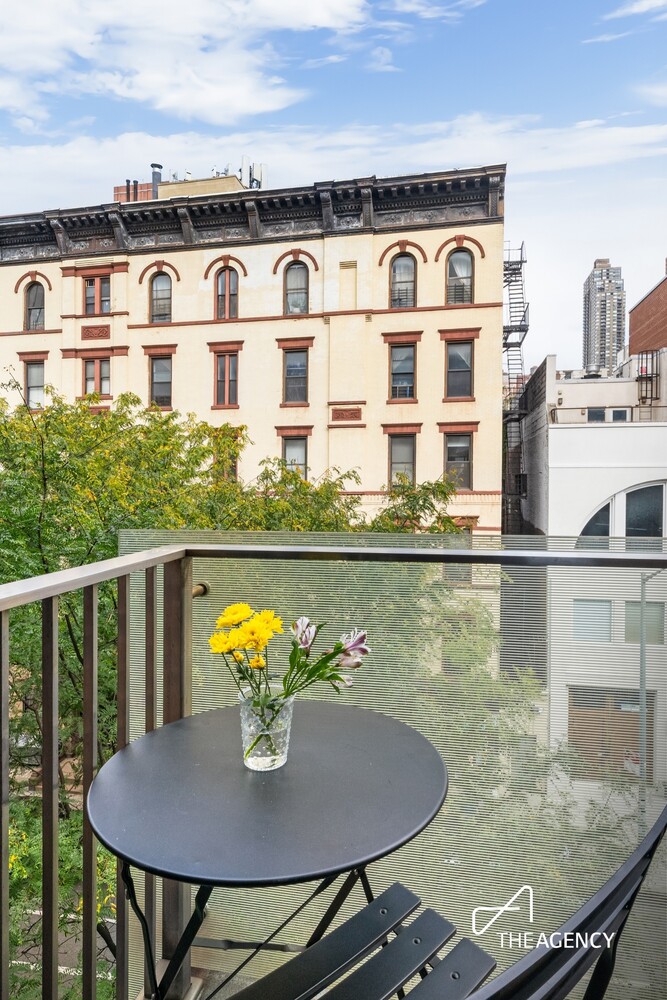
Step outside onto your private balcony, the perfect spot for a morning coffee or an evening cocktail, and a rare bonus in a home already defined by thoughtful details.

Every detail here has been considered, from the finishes to the layout, resulting in a home that feels both elevated and genuinely livable.

Beyond your door, the building offers a state-of-the-art fitness center, an 8,000-square-foot courtyard, cold storage, and a full-time lobby attendant, porter, and live-in superintendent. You're moments from Central Park, Columbus Circle, and Lincoln Center, with Whole Foods, D'Agostino, and Amish Market nearby, plus a CVS right in the building. The N, Q, R, 1, A, C, E, B, and D subway lines and M11, M31, and M57 buses put the rest of the city within easy reach.
Welcome home to a residence designed for effortless luxury living.

This spacious home has been finished with an uncommonly high level of craftsmanship and comfort. The kitchen is outfitted with custom Poggenpohl cabinetry and a Viking range, a combination built for serious cooking and entertaining alike. Rich hardwood oak floors run throughout the apartment, lending warmth and continuity from room to room.

The primary suite is a true retreat: heated floors and a steam shower bring a spa-like calm to the bathroom, while a large walk-in closet offers the kind of storage rarely found in Manhattan. An in-unit washer/dryer adds everyday convenience, and additional private storage gives you room to spare for everything that doesn't need to live in your closets.

Step outside onto your private balcony, the perfect spot for a morning coffee or an evening cocktail, and a rare bonus in a home already defined by thoughtful details.

Every detail here has been considered, from the finishes to the layout, resulting in a home that feels both elevated and genuinely livable.

Beyond your door, the building offers a state-of-the-art fitness center, an 8,000-square-foot courtyard, cold storage, and a full-time lobby attendant, porter, and live-in superintendent. You're moments from Central Park, Columbus Circle, and Lincoln Center, with Whole Foods, D'Agostino, and Amish Market nearby, plus a CVS right in the building. The N, Q, R, 1, A, C, E, B, and D subway lines and M11, M31, and M57 buses put the rest of the city within easy reach.


Listing Courtesy of The Agency Brokerage

Features

A/C [Central]
Balcony
Washer / Dryer

View / Exposure

City Views
North Exposure
454 West 54th Street 4F Clinton New York NY 10019

Building Details

454 West 54th Street 4F Clinton New York NY 10019
Condo
Ownership
Low-Rise
Building Type
Full Service
Service Level
Elevator
Access
Pets Allowed
Pet Policy
1063/7503
Block/Lot
Post-War
Age
2010
Year Built
8/95
Floors/Apts

Amenities

Courtyard
Digital TV
Fitness Facility
Garden
Private Storage
Roof Deck
Steam Room

Building Statistics

$ 1,234 APPSF

Closed Sales Data [Last 12 Months]
454 West 54th Street 4F Clinton New York NY 10019

Contact

License Licensed As: Jay M. Heydt
Jay Heydt

Jay Heydt

License Licensed As: Jay M. Heydt

Principal Broker

W: 646-234-5815
M: 646-234-5815
Contact Agent Download VCard

Mortgage Calculator

$
%
$
%

Loan Amount

This information is not verified for authenticity or accuracy and is not guaranteed and may not reflect all real estate activity in the market. ©2026 REBNY Listing Service, Inc. All rights reserved. All information is intended only for the Registrant’s personal, non-commercial use. RLS Data display by Vertical Real Estate. Additional building data provided by On-Line Residential [OLR].
All information furnished regarding property for sale, rental or financing is from sources deemed reliable, but no warranty or representation is made as to the accuracy thereof and same is submitted subject to errors, omissions, change of price, rental or other conditions, prior sale, lease or financing or withdrawal without notice. All dimensions are approximate. For exact dimensions, you must hire your own architect or engineer.
Listing ID: 772431